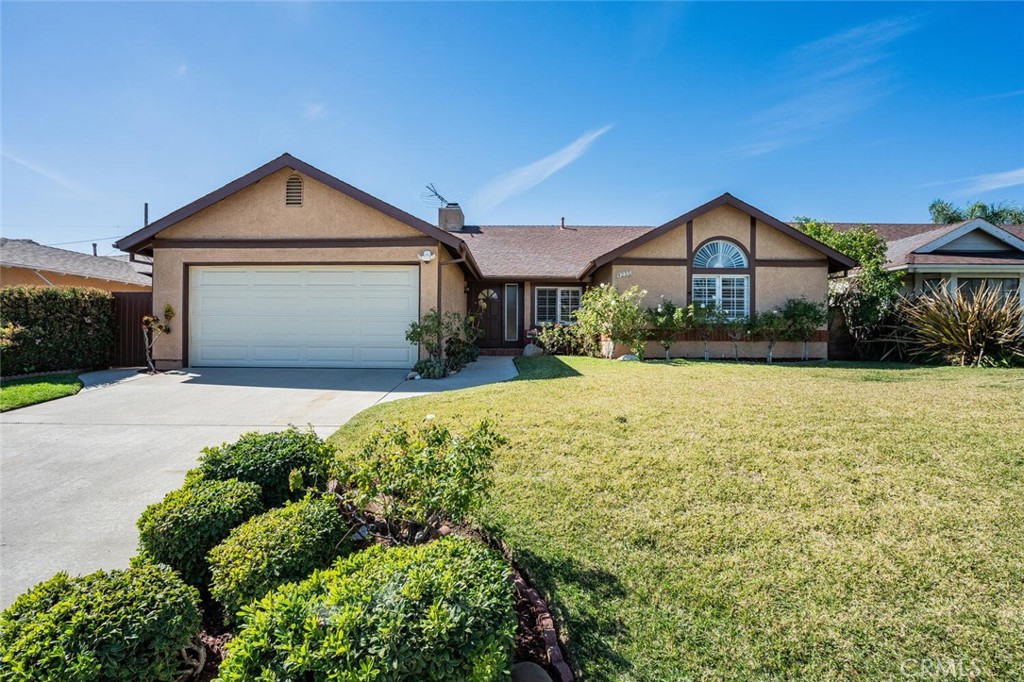
Single-story stucco home with a two-car garage, arched window, and broad front lawn.
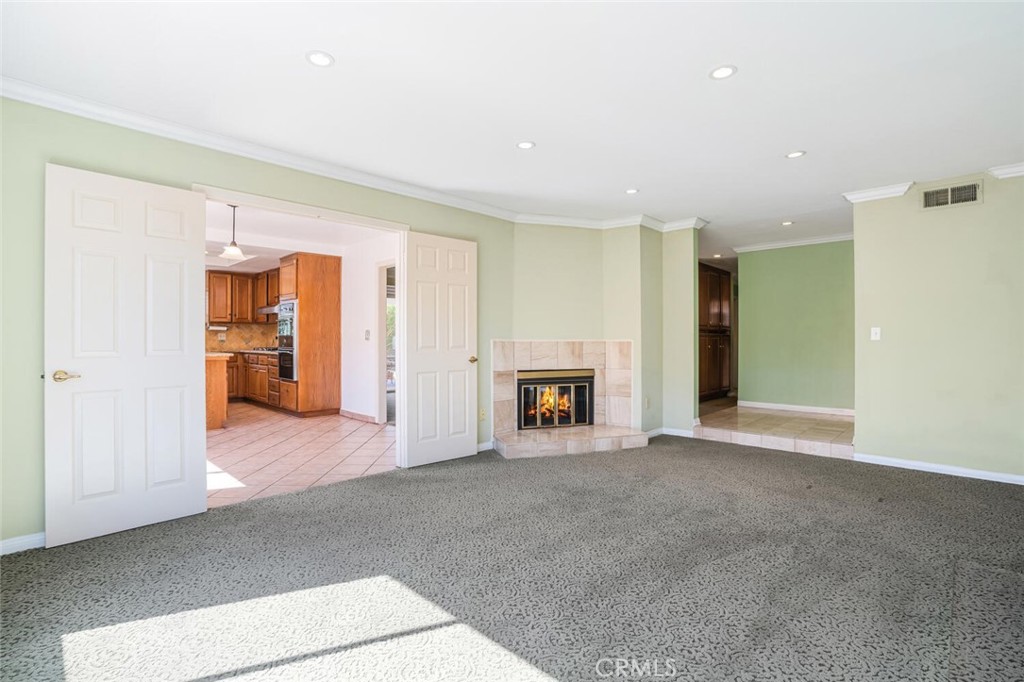
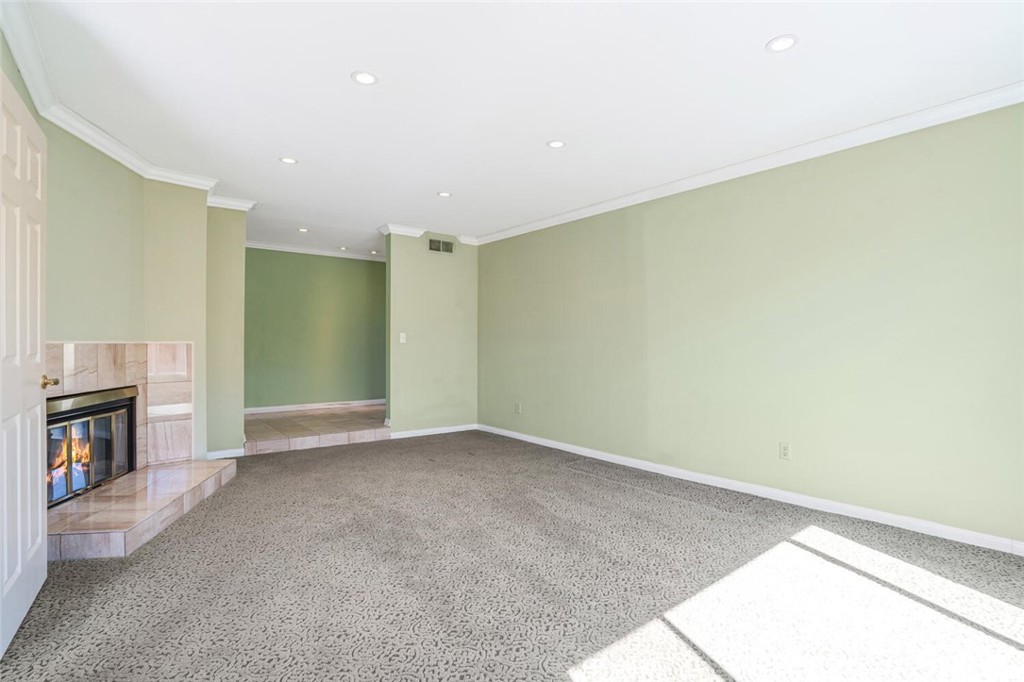
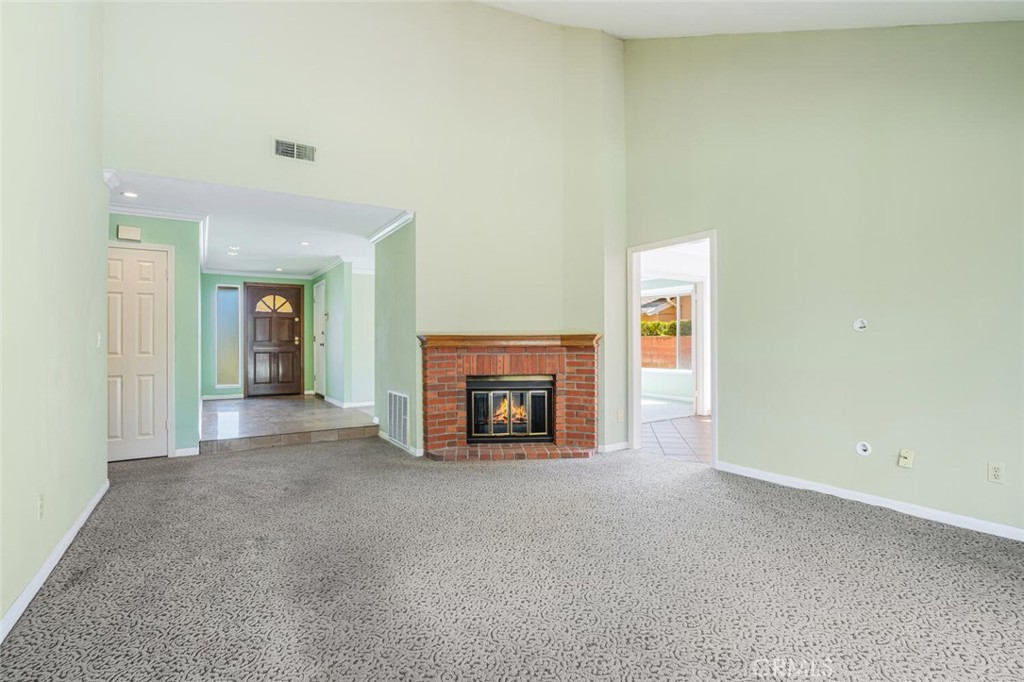
Vacant living room with patterned carpet, a tiled fireplace, and open doors to an adjoining room.
Unfurnished living room with a tiled fireplace, pale green walls, and open doors to the kitchen.
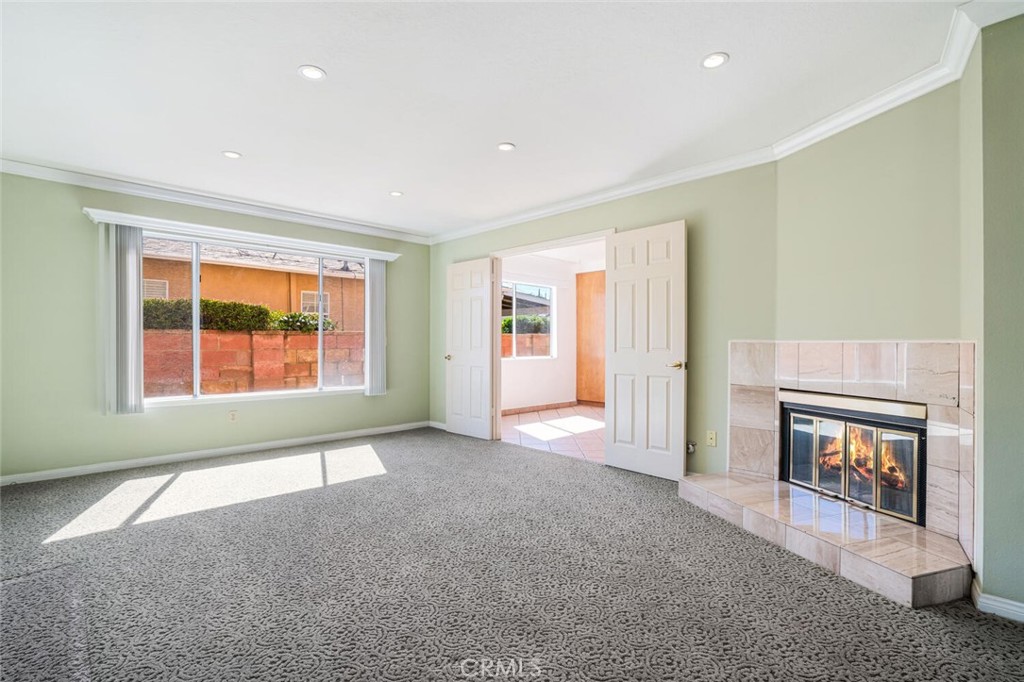
Empty living room with pale green walls, patterned carpet, and a tiled fireplace with a lit fire.
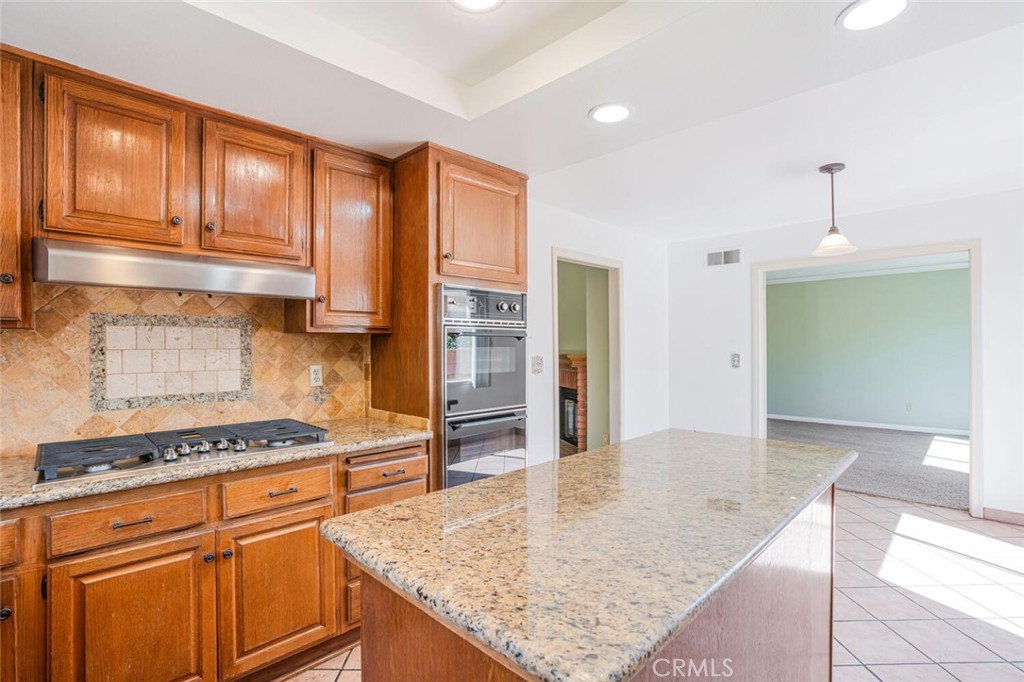
Unfurnished kitchen with honey-colored cabinets, a central island, and tan tile flooring.
Kitchen with warm wood cabinetry, a central island, and terracotta-colored tile flooring.
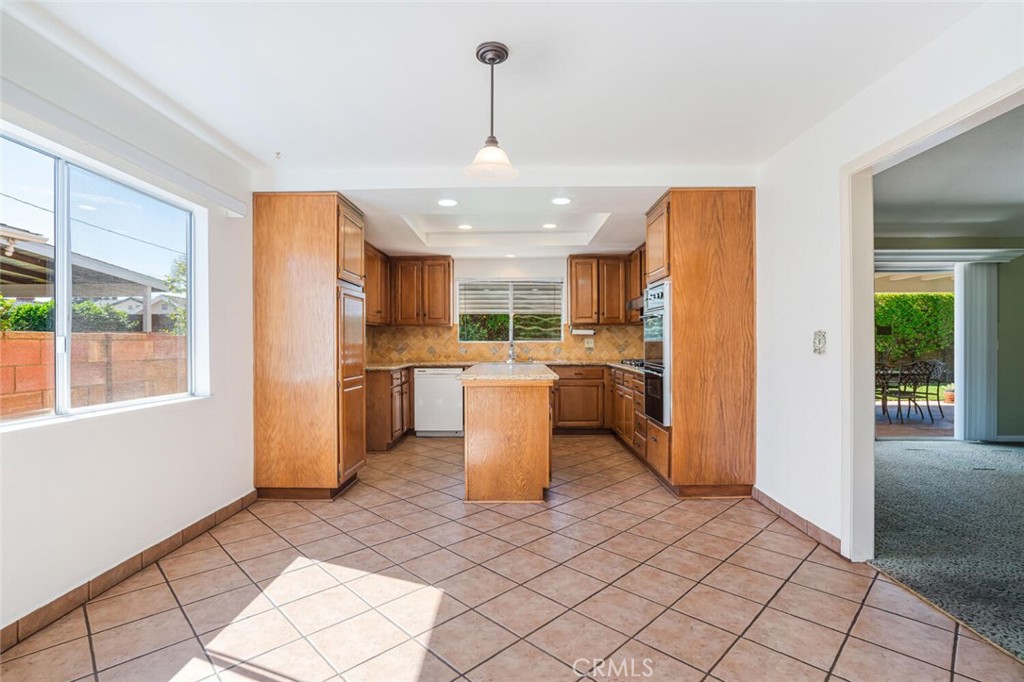
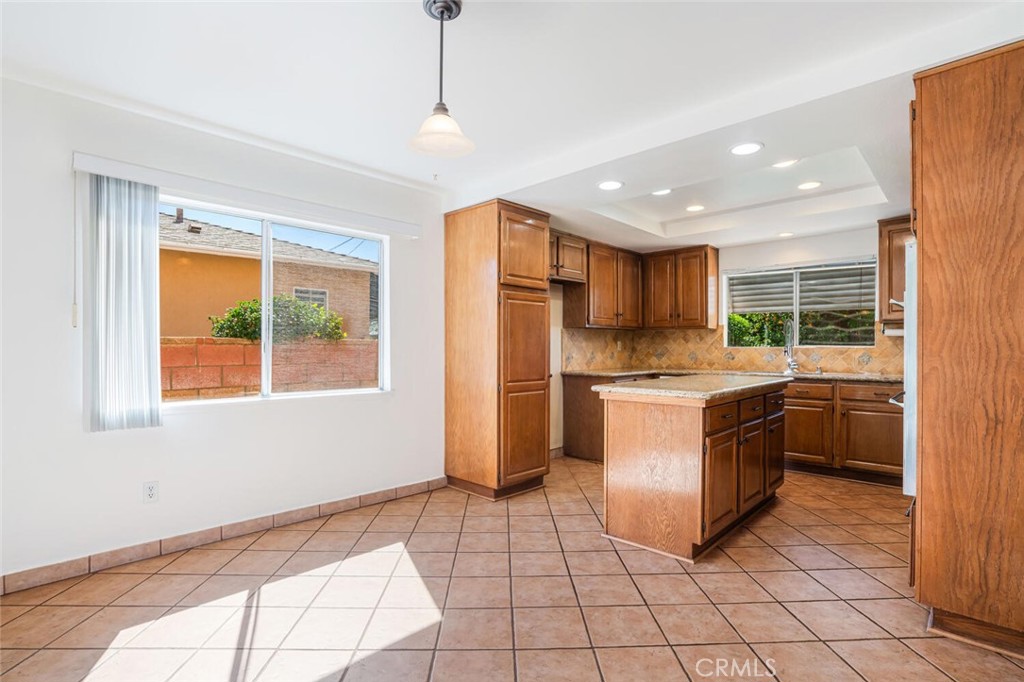
Unfurnished kitchen and dining area with a wood island, tiled floors, and a large sunlit window.
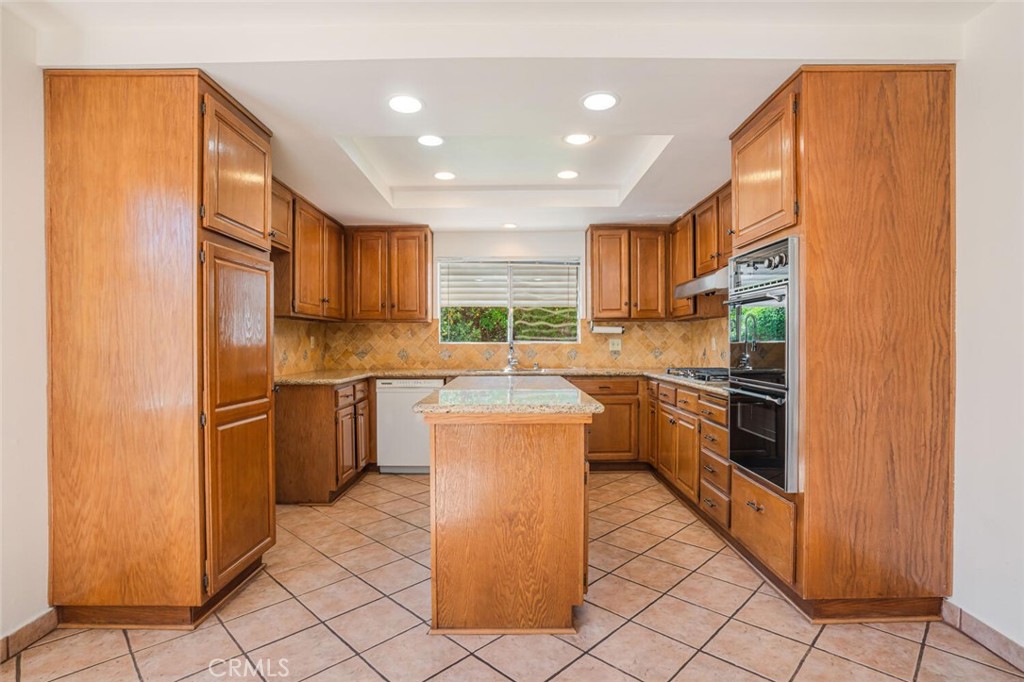
Kitchen with honey-toned wood cabinets, central island, tiled floor, and recessed ceiling lights.
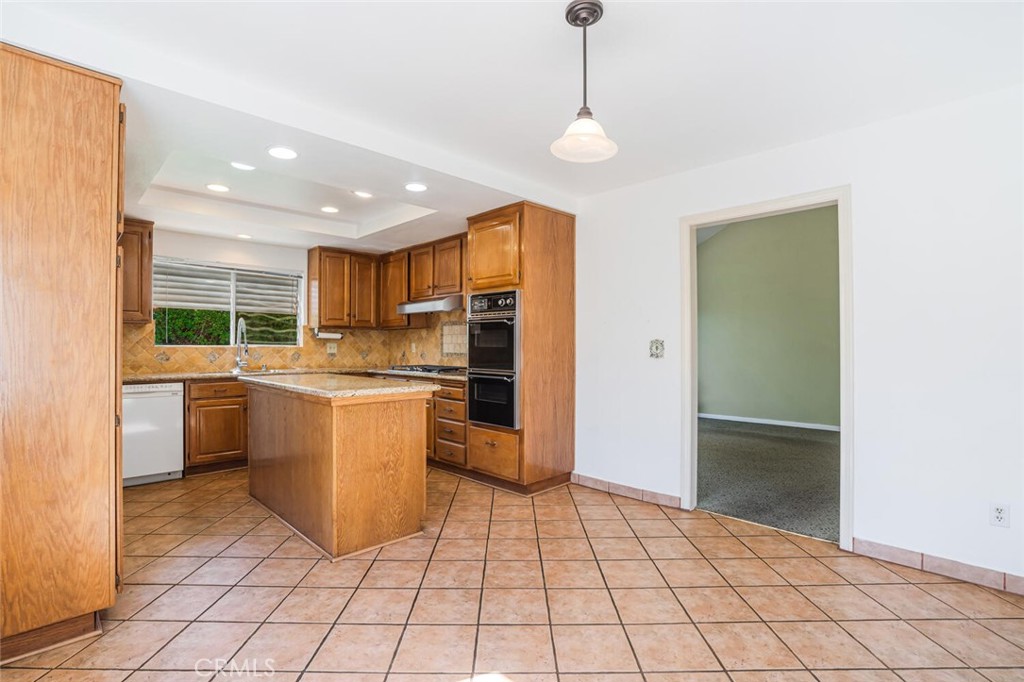
Kitchen with a granite island, warm wood cabinets, and stacked double ovens.
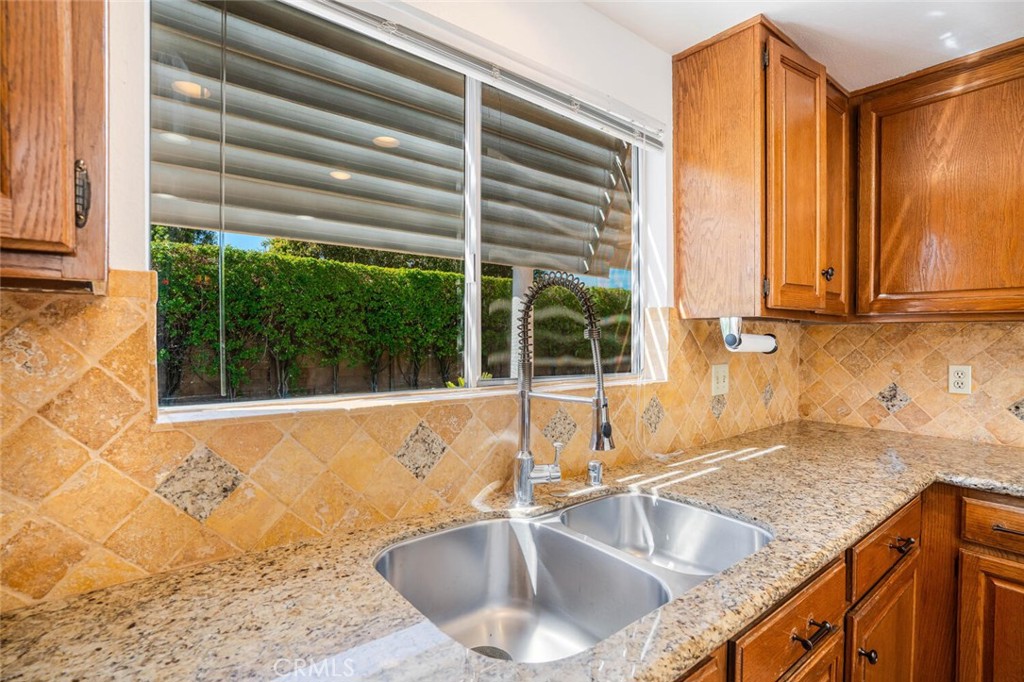
Kitchen sink with a tall faucet, granite countertop, tan tile backsplash, and wood cabinets.
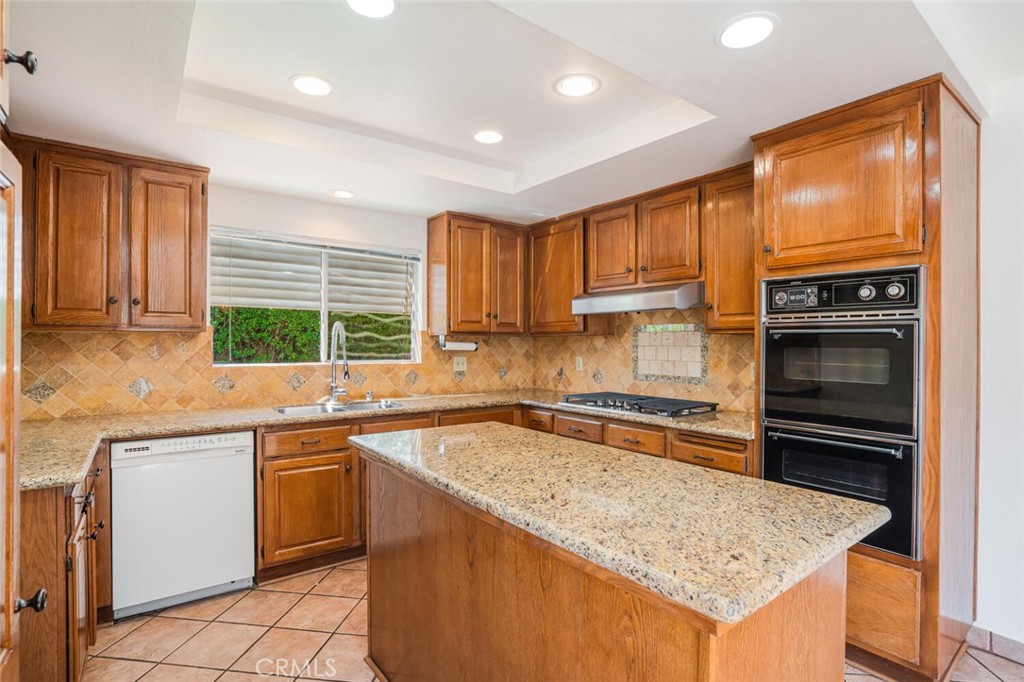
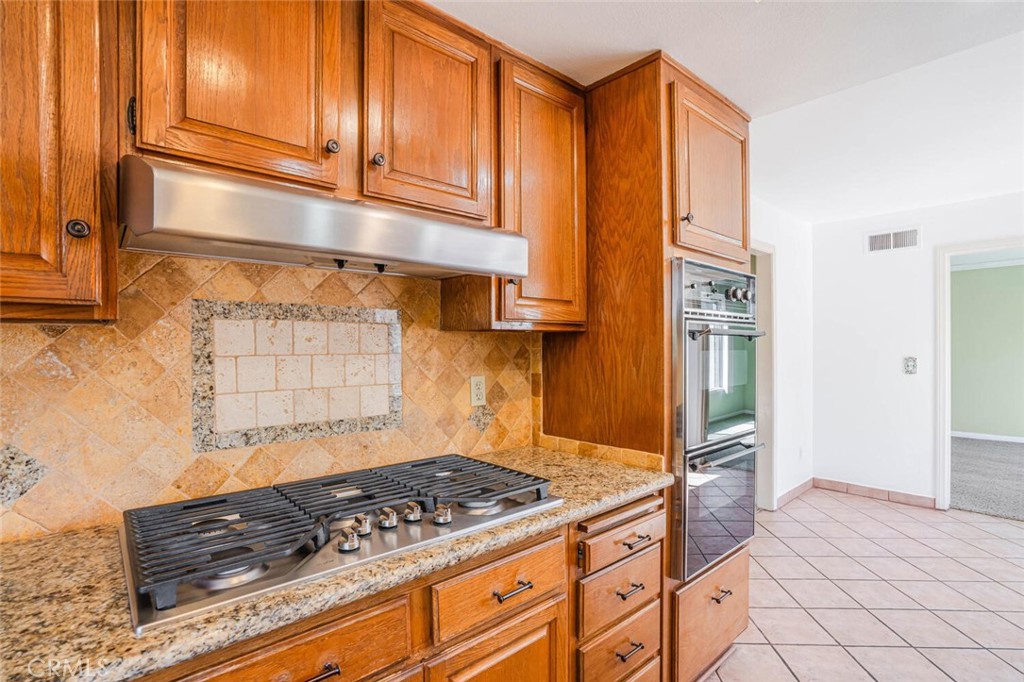
Kitchen with wood cabinetry, granite island, gas cooktop, and built-in double oven.
Kitchen with wood cabinets, granite counters, a gas cooktop, and a built-in double oven.
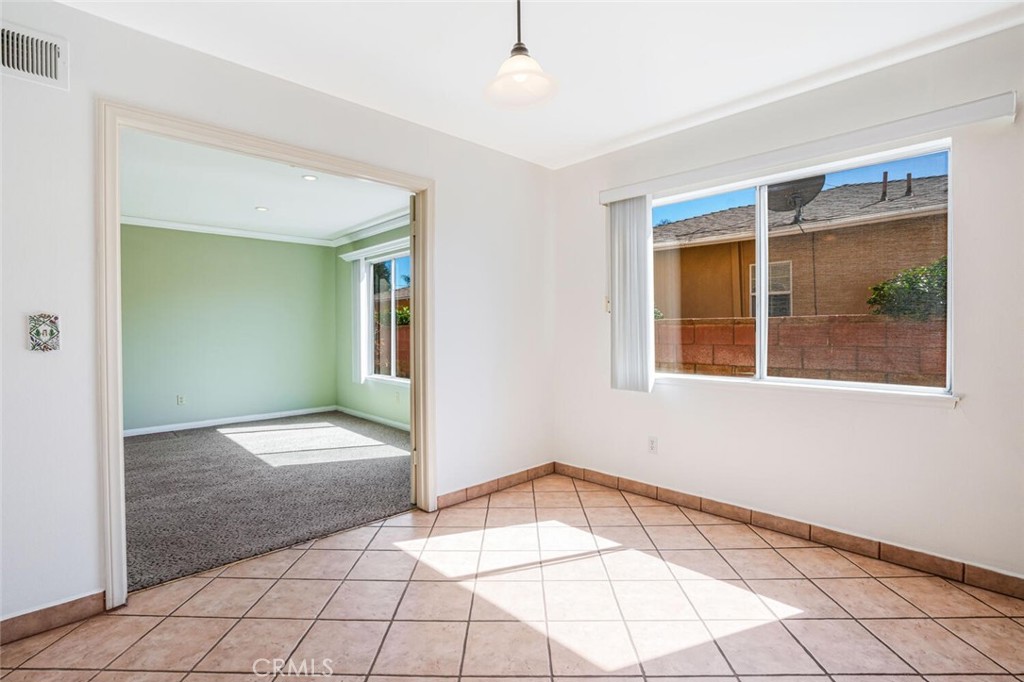
Vacant tiled room with a large window and an open doorway to a carpeted room.
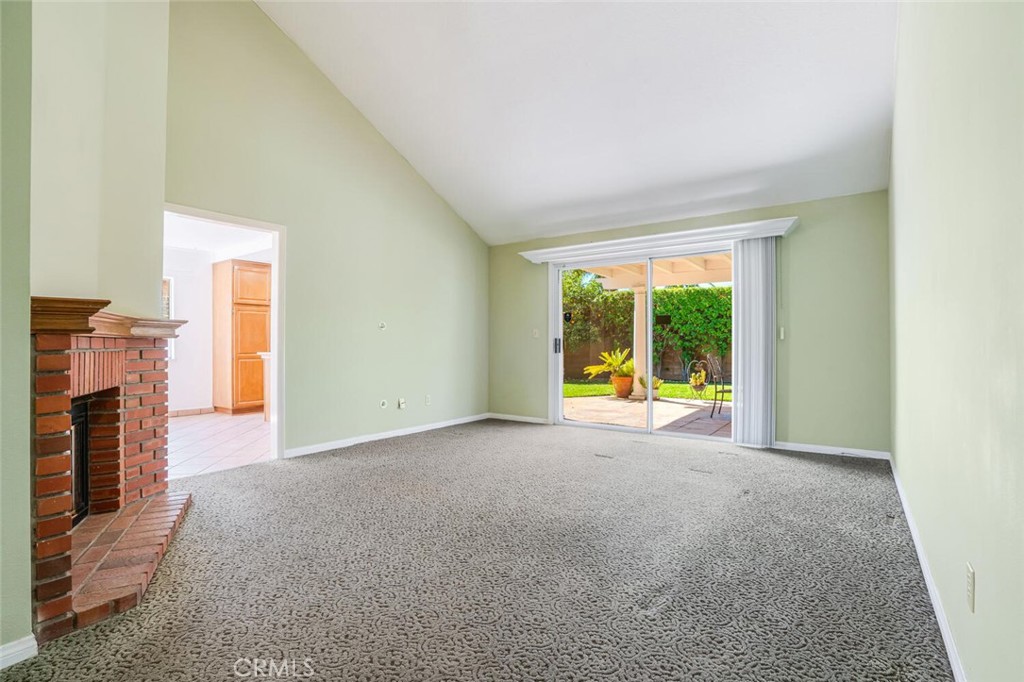
Vacant living room with a brick fireplace and sliding doors to a garden patio.
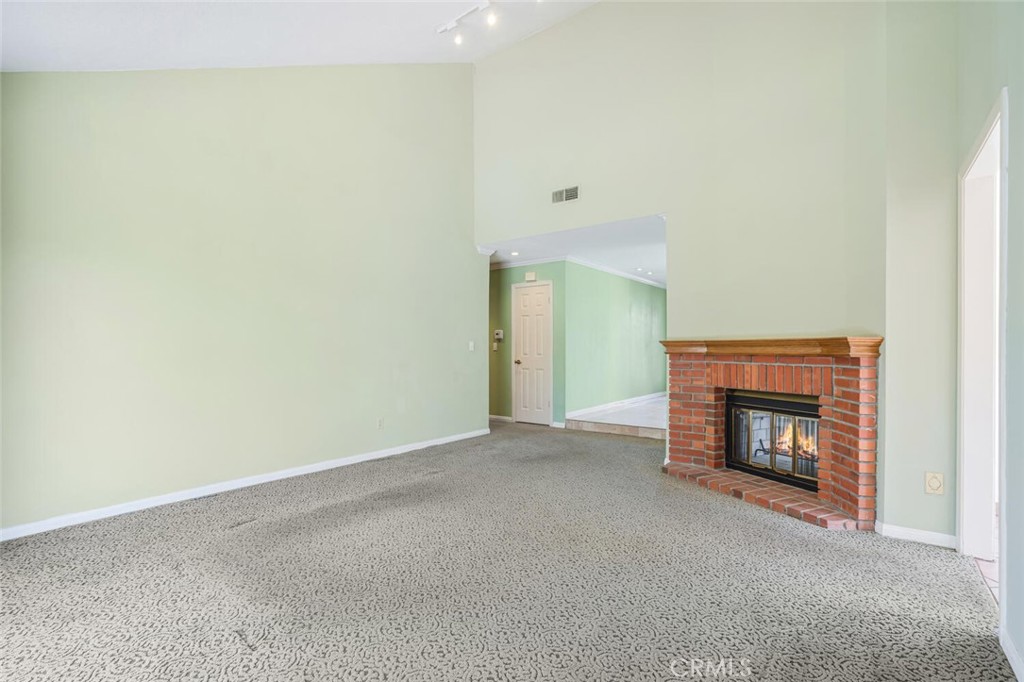
Empty living room with patterned carpet, pale green walls, and a brick fireplace.
Empty living room with a brick fireplace, high ceiling, and patterned carpet.
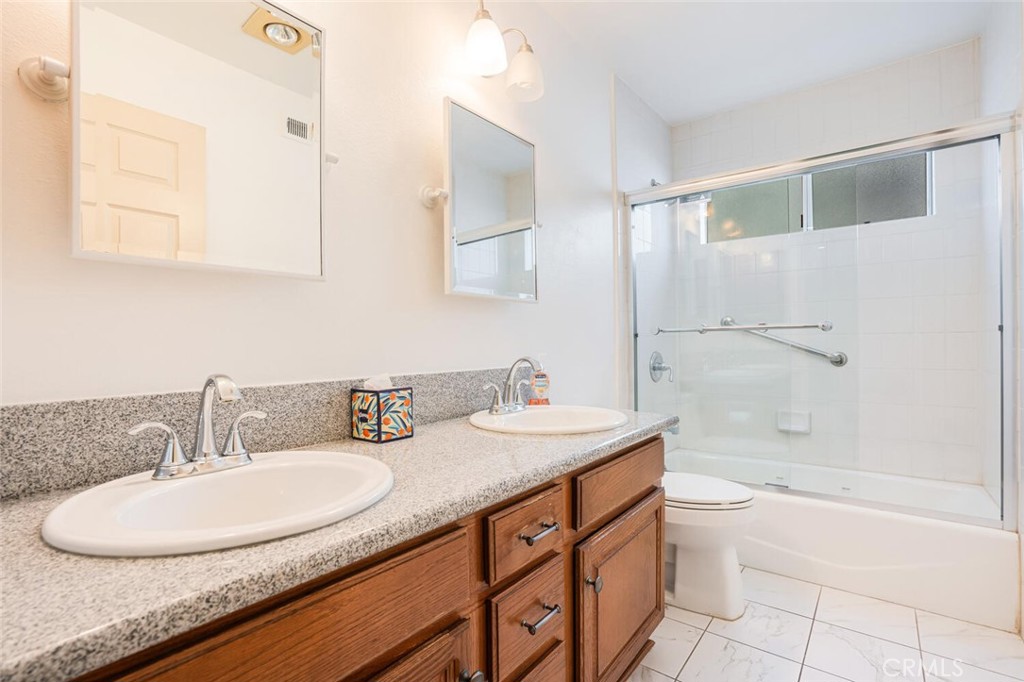
Bathroom with a double-sink wood vanity and a tub-shower enclosure with grab bars.
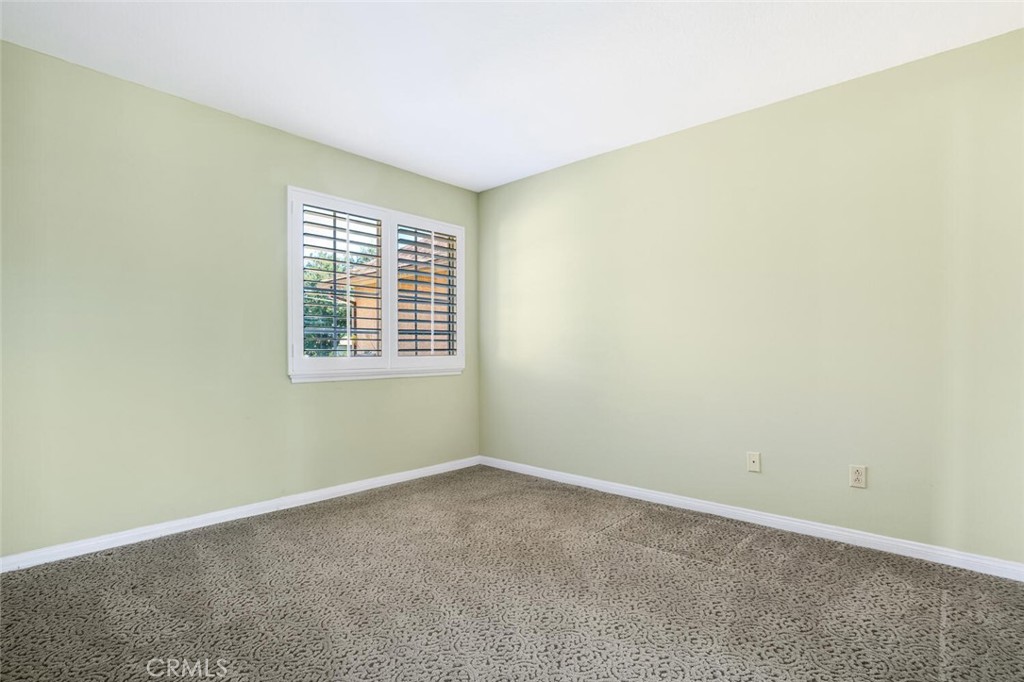
Empty bedroom with pale green walls, patterned carpet, and a shuttered window.
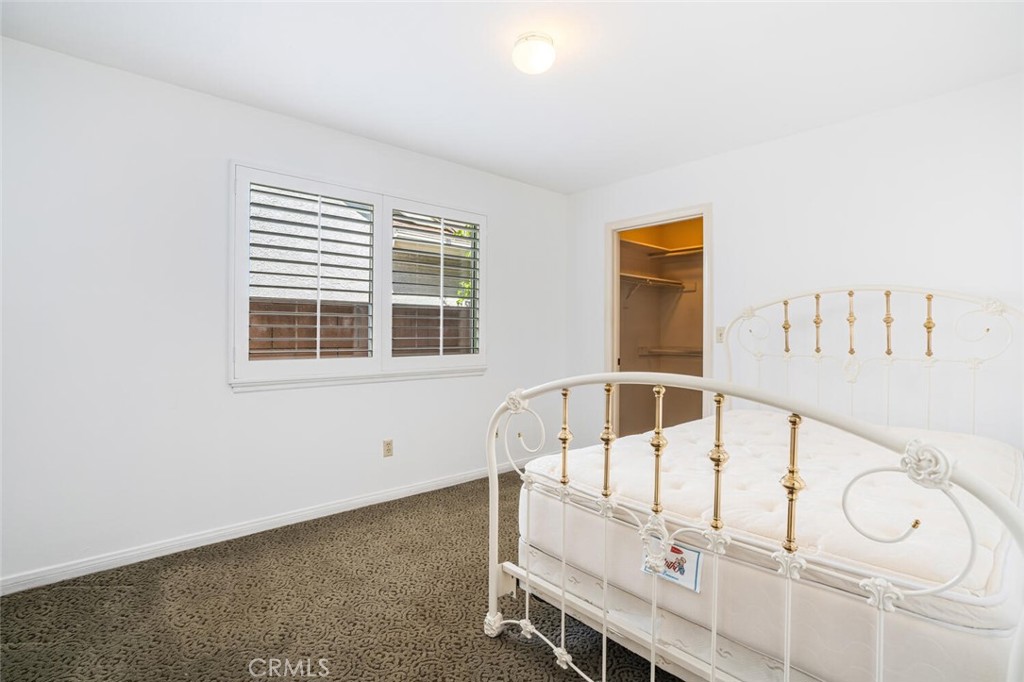
Bedroom with an ornate white-and-gold bed, shuttered windows, patterned carpet, and an open closet.
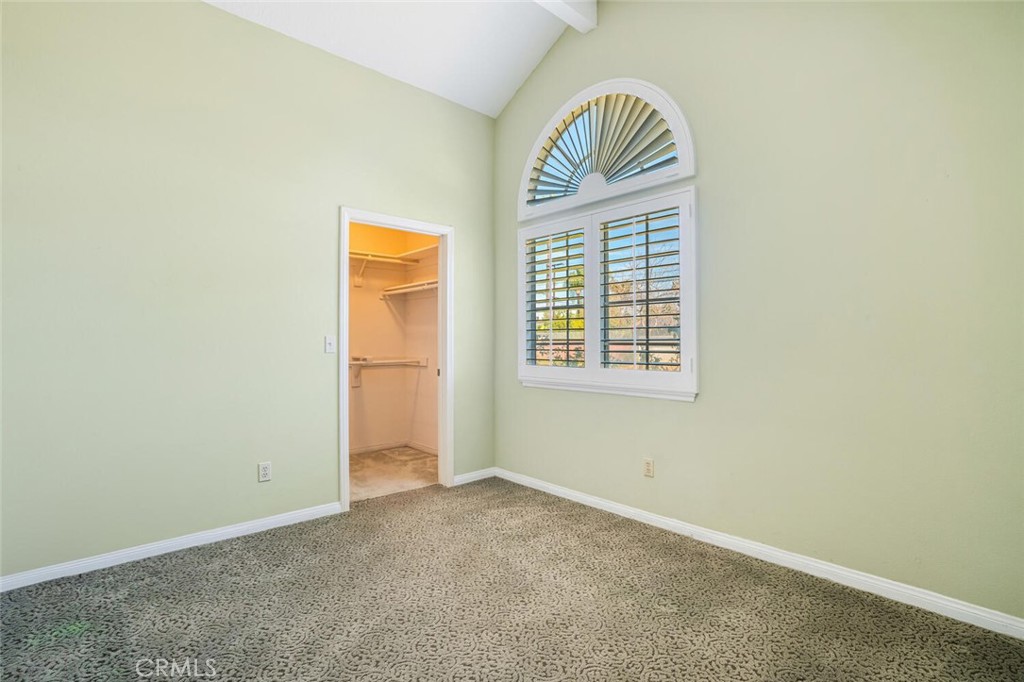
Empty bedroom with patterned carpet, walk-in closet, and arched shuttered window.
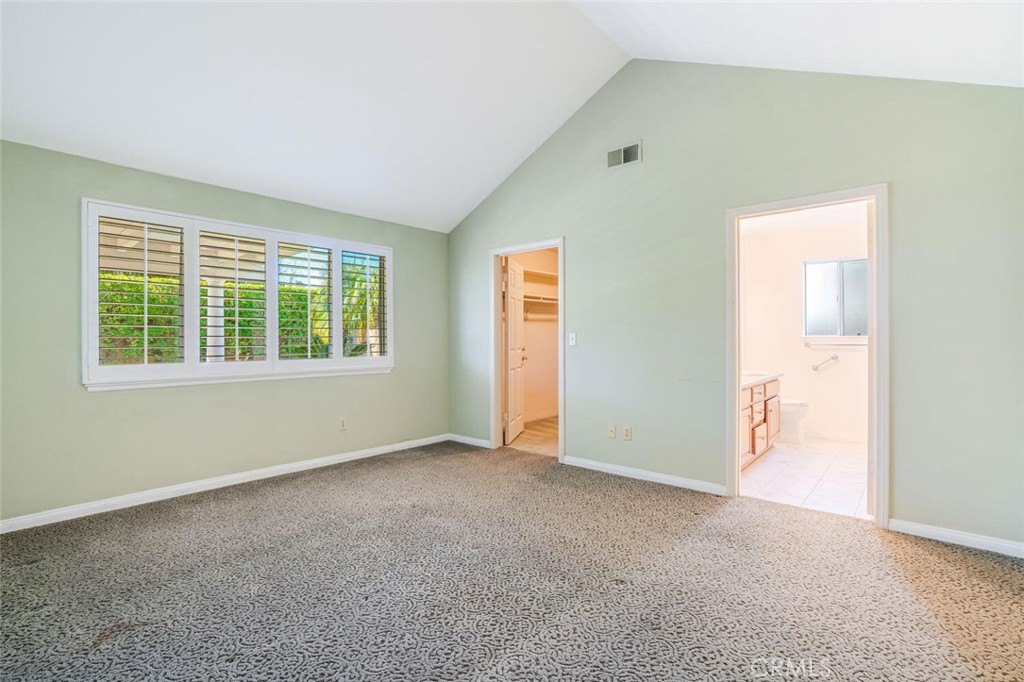
Empty bedroom with patterned carpet, plantation shutters, and an adjoining bathroom.
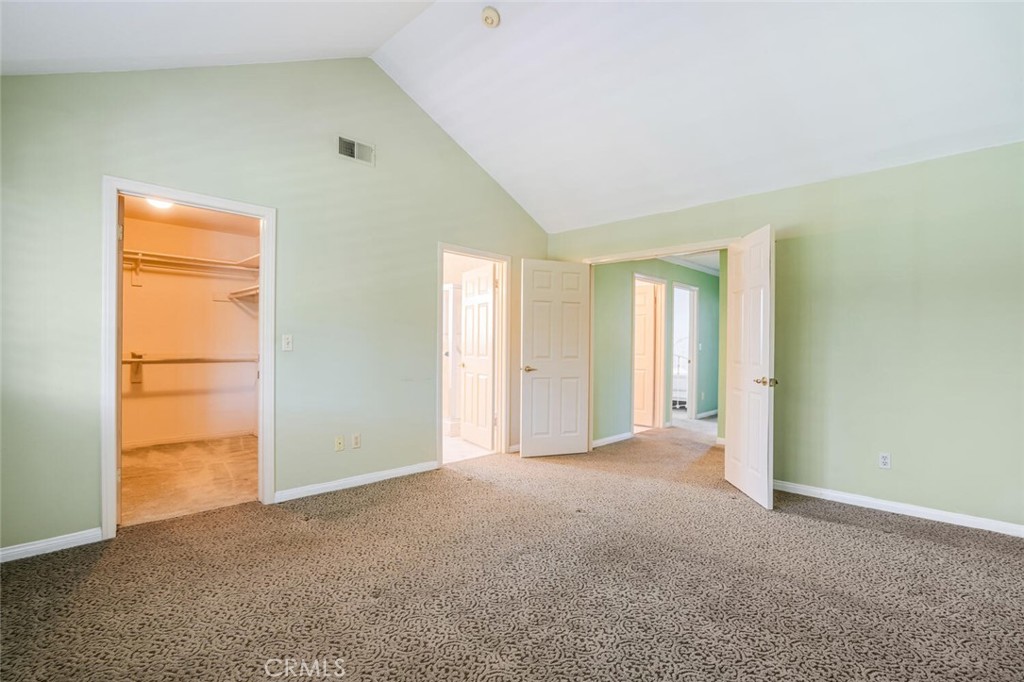
Empty bedroom with pale green walls, patterned carpet, and an open walk-in closet.
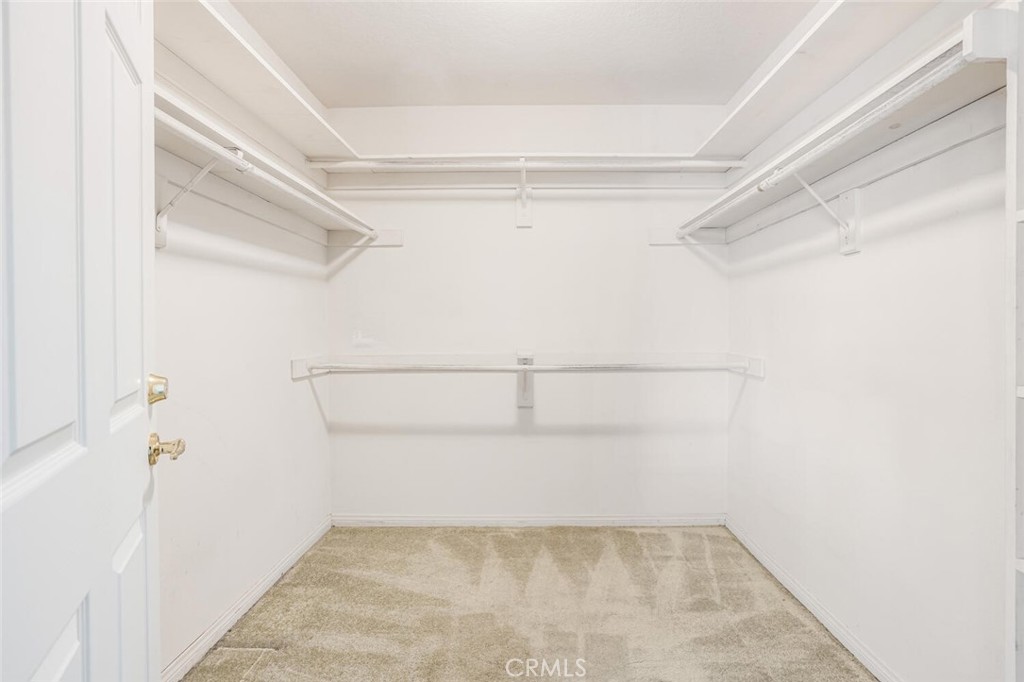
Walk-in closet with white shelving and hanging rods along three sides and beige carpet.
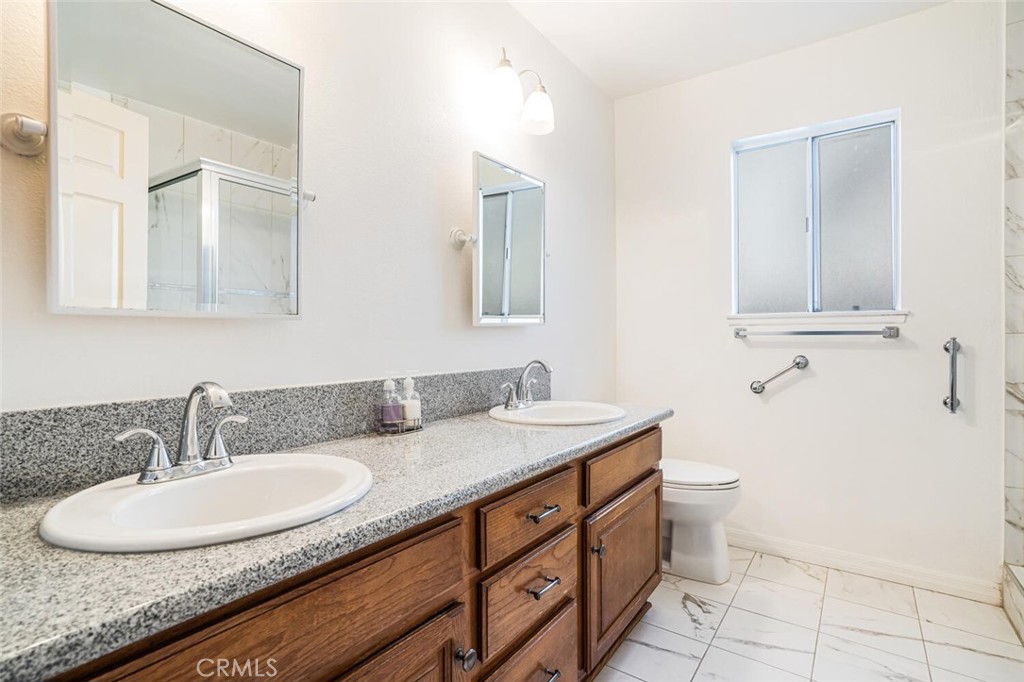
Bathroom with a double-sink granite vanity, wood cabinets, and grab bars.
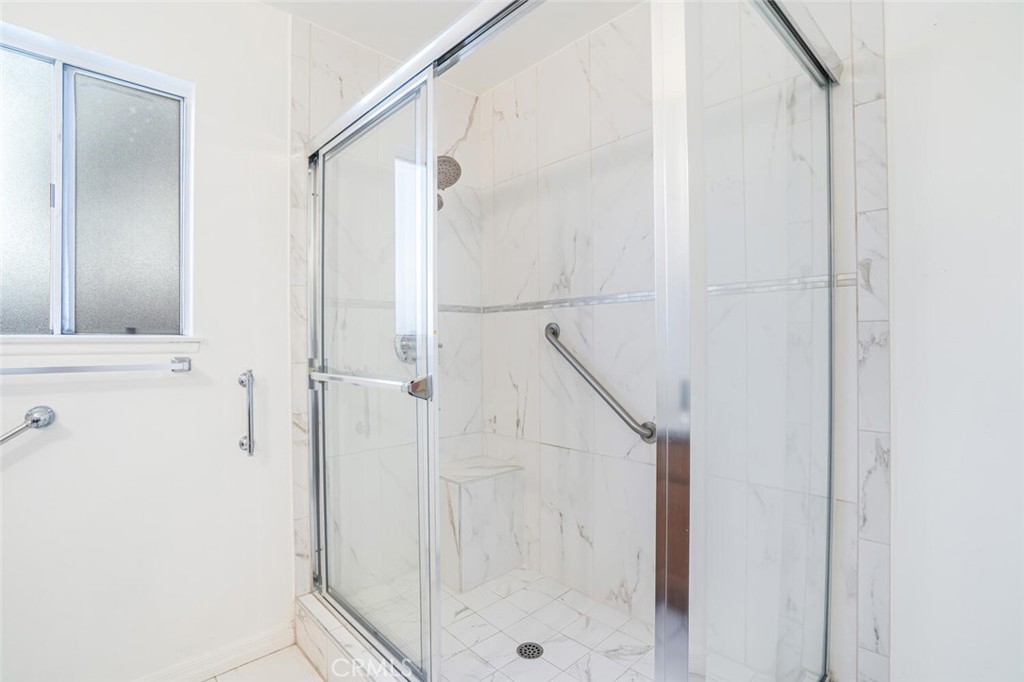
Marble-look tiled walk-in shower with glass doors, built-in bench, grab bar, and frosted window.
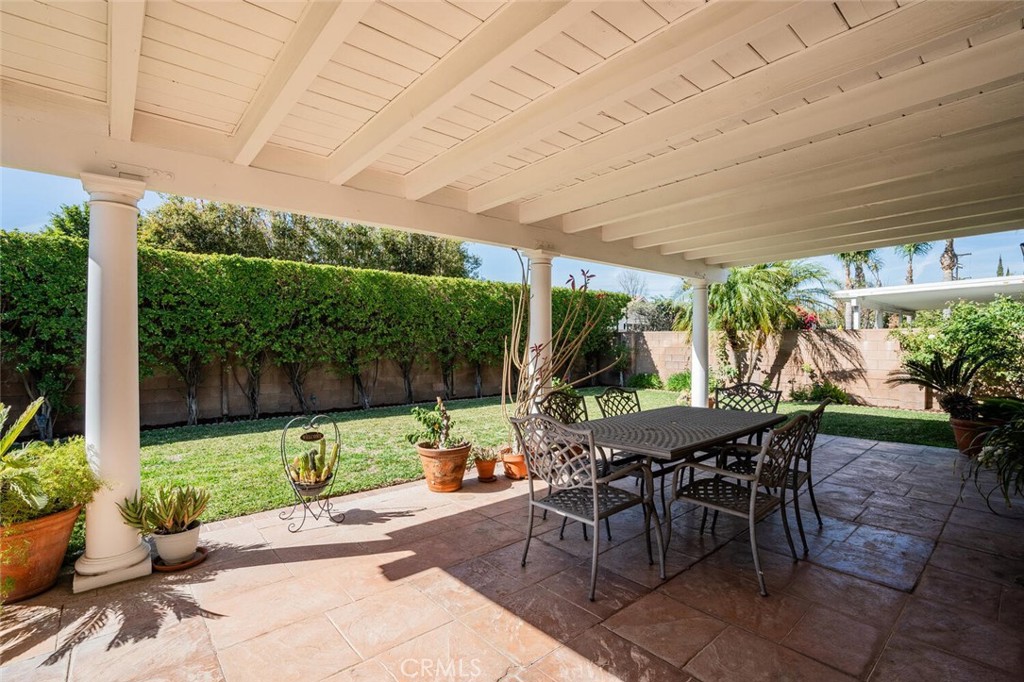
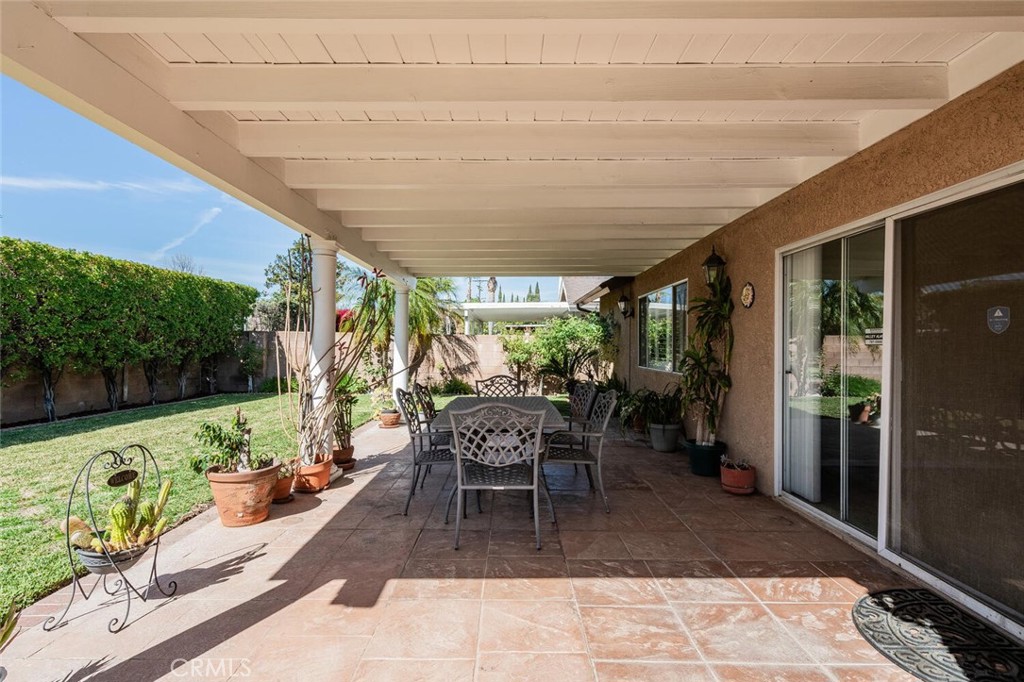
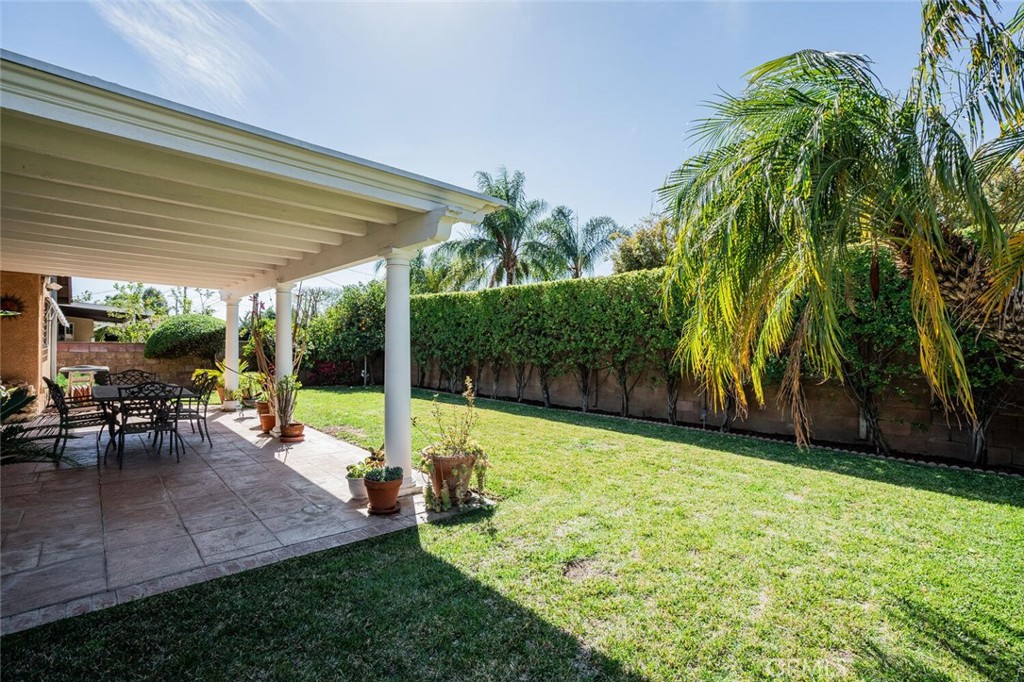
Covered backyard patio with a tiled floor, outdoor dining set, potted plants, and lawn.
Covered backyard patio with tiled flooring, outdoor dining set, sliding glass doors, and lawn.
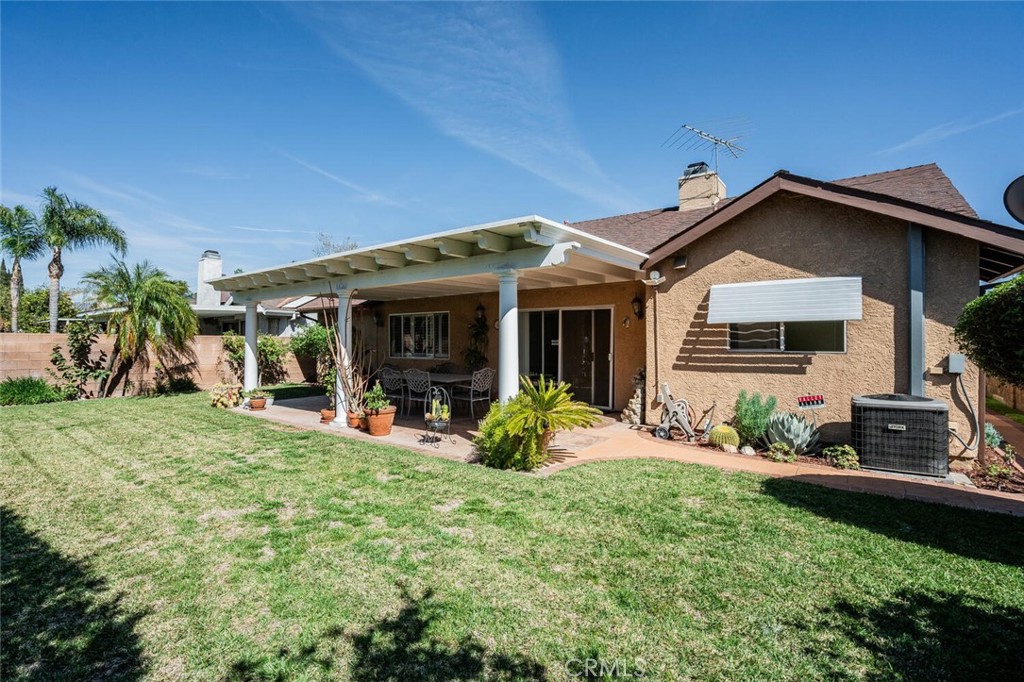
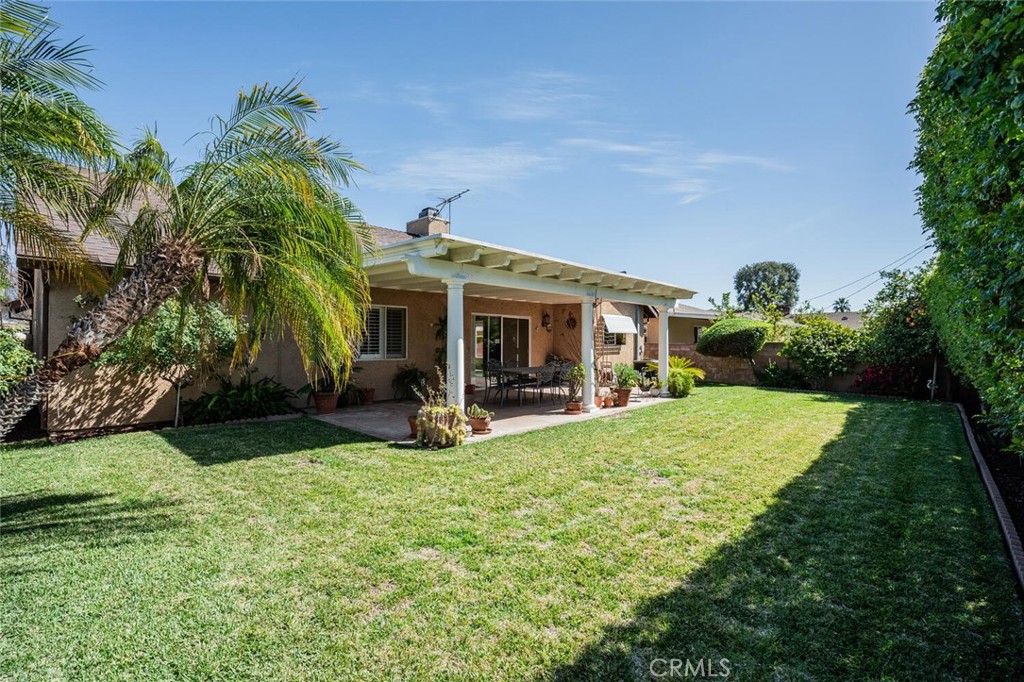
Home’s rear exterior with a covered patio, lawn, palm trees, and potted plants.
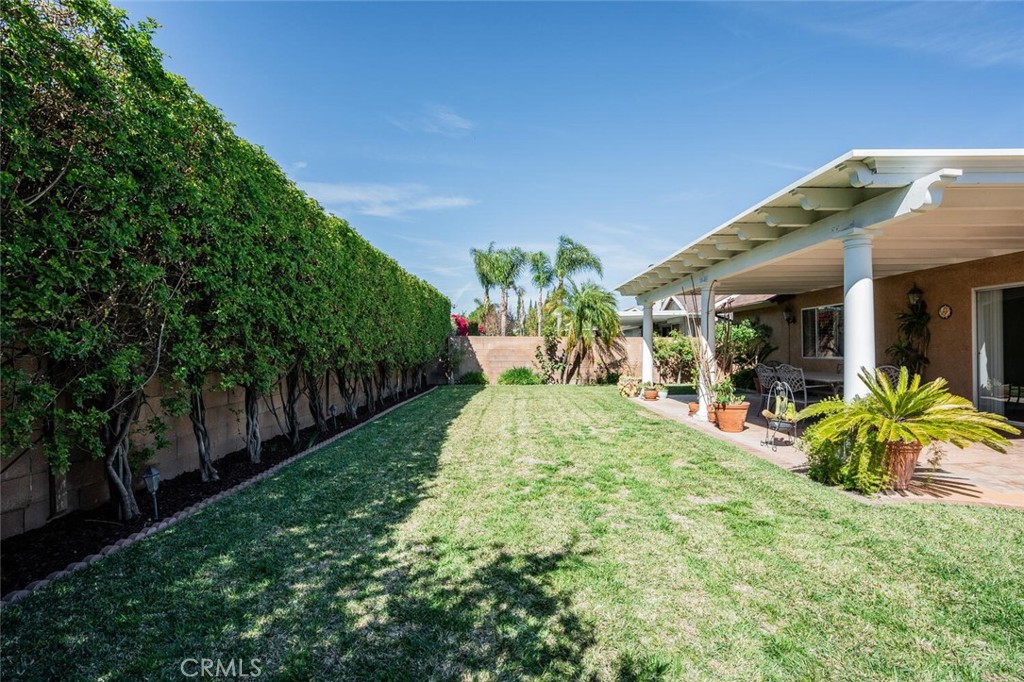
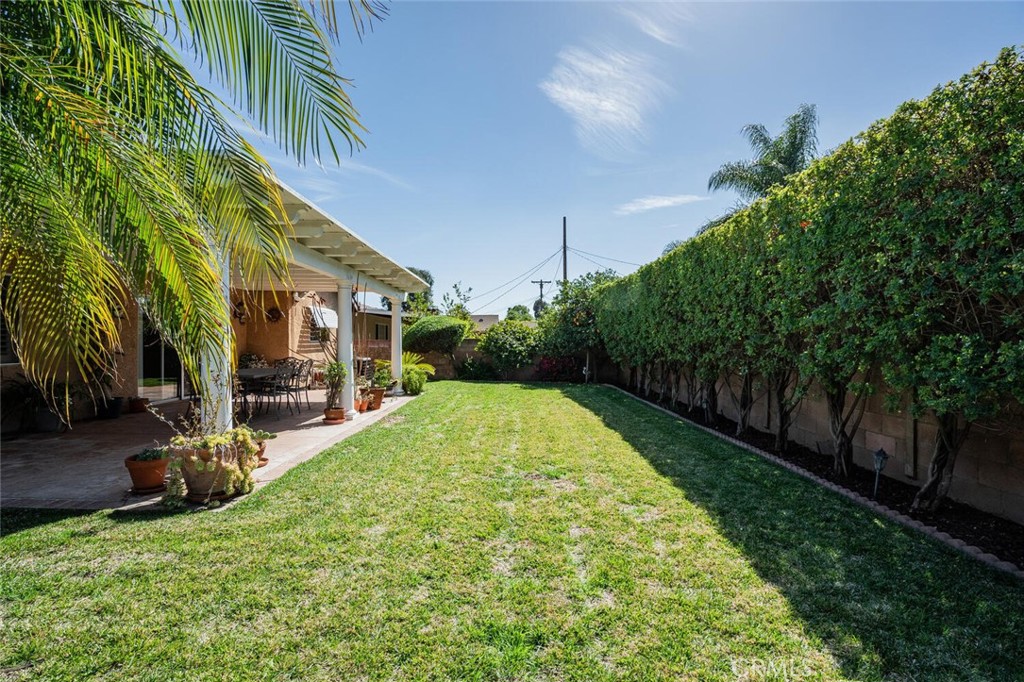
Backyard lawn bordered by a tall hedge, with palm trees and a covered patio with seating.
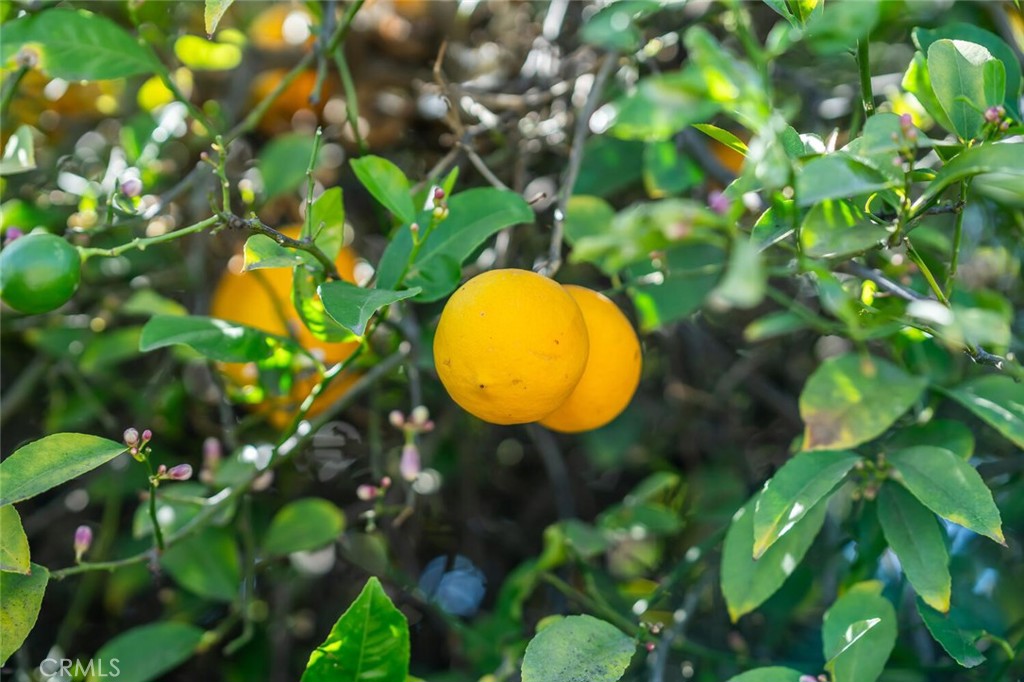
Two ripe oranges hang among leafy branches on a citrus tree.
Backyard lawn with mature palms and a covered patio furnished for outdoor dining.
Backyard lawn beside a covered patio with outdoor dining furniture and tall perimeter hedges.
Backyard lawn beside a covered tiled patio with outdoor dining furniture and tall palms.
SEE ALL PHOTOS
Single-story stucco home with a two-car garage, arched window, and broad front lawn.
Vacant living room with patterned carpet, a tiled fireplace, and open doors to an adjoining room.
Unfurnished living room with a tiled fireplace, pale green walls, and open doors to the kitchen.
Empty living room with pale green walls, patterned carpet, and a tiled fireplace with a lit fire.
Unfurnished kitchen with honey-colored cabinets, a central island, and tan tile flooring.
Kitchen with warm wood cabinetry, a central island, and terracotta-colored tile flooring.
Unfurnished kitchen and dining area with a wood island, tiled floors, and a large sunlit window.
Kitchen with honey-toned wood cabinets, central island, tiled floor, and recessed ceiling lights.
Kitchen with a granite island, warm wood cabinets, and stacked double ovens.
Kitchen sink with a tall faucet, granite countertop, tan tile backsplash, and wood cabinets.
Kitchen with wood cabinetry, granite island, gas cooktop, and built-in double oven.
Kitchen with wood cabinets, granite counters, a gas cooktop, and a built-in double oven.
Vacant tiled room with a large window and an open doorway to a carpeted room.
Vacant living room with a brick fireplace and sliding doors to a garden patio.
Empty living room with patterned carpet, pale green walls, and a brick fireplace.
Empty living room with a brick fireplace, high ceiling, and patterned carpet.
Bathroom with a double-sink wood vanity and a tub-shower enclosure with grab bars.
Empty bedroom with pale green walls, patterned carpet, and a shuttered window.
Bedroom with an ornate white-and-gold bed, shuttered windows, patterned carpet, and an open closet.
Empty bedroom with patterned carpet, walk-in closet, and arched shuttered window.
Empty bedroom with patterned carpet, plantation shutters, and an adjoining bathroom.
Empty bedroom with pale green walls, patterned carpet, and an open walk-in closet.
Walk-in closet with white shelving and hanging rods along three sides and beige carpet.
Bathroom with a double-sink granite vanity, wood cabinets, and grab bars.
Marble-look tiled walk-in shower with glass doors, built-in bench, grab bar, and frosted window.
Covered backyard patio with a tiled floor, outdoor dining set, potted plants, and lawn.
Covered backyard patio with tiled flooring, outdoor dining set, sliding glass doors, and lawn.
Home’s rear exterior with a covered patio, lawn, palm trees, and potted plants.
Backyard lawn bordered by a tall hedge, with palm trees and a covered patio with seating.
Two ripe oranges hang among leafy branches on a citrus tree.
Backyard lawn with mature palms and a covered patio furnished for outdoor dining.
Backyard lawn beside a covered patio with outdoor dining furniture and tall perimeter hedges.
Backyard lawn beside a covered tiled patio with outdoor dining furniture and tall palms.
Bought with Magda Mavian with Evernest Realty Group and Listed by Mario Acosta CA DRE# 01328908 with Berkshire Hathaway HomeServices California Properties 818-925-4470
Sold

9235 Collett Avenue

9235 Collett Avenue, North Hills, CA 91343

$983,000
Welcome to 9235 Collett Avenue a charming 4-bedroom, 2-bathroom single-story residence offering over 2,000+ square feet of graceful living space. Nestled on a wide, accessible lot in a quiet and friendly neighborhood of North Hills. Built in 1987, this property offers a modern floor plan that greets you as you step through the front door. The spacious Primary Living Area creates an inviting ambiance with double-sided ornamental fireplace, high vaulted ceilings and sliding glass doors overlooking the rear yard. Whether you're entertaining guests or enjoying quiet moments with loved ones, the seamless integration of indoor and outdoor spaces creates the feeling of a tranquil retreat. The bright Cook's Kitchen has an eat-in area and offers extensive counter space, center island and storage cabinets and opens to a large Dining Area perfect for hosting dinner parties or large family gatherings. Three spacious Guest Bedrooms share a remodeled Guest Bathroom with custom tile work, tub and shower and designer fixtures. The Primary Bedroom has a large walk-in closet, views on to the rear yard and a private Ensuite Bathroom with dual vanities and large remodeled shower. And let's not forget the great outdoors! The amazing rear yard offers a covered concrete and brick ribbon patio, mature landscaping, fruit trees and a terrific grassy play area. Other notable features include an attached 2-car garage with direct access into the home, ABS Sewer line from house to street, newer water heater, custom Plantation shutters, security camera system and recessed lights. Located within walking distance to nearby schools, this property offers not only a peaceful setting but is conveniently close to great shopping and grocery options, public parks, LA Library and convenient access to major freeways and commuter routes. Don't miss this rare opportunity with great upside potential!
4
beds

2
baths

2,032 Sq.Ft. LIVING AREA

6,886 Sq.Ft. lot

Mario Acosta

Mario Acosta

Features & Amenities

Interior

  • total bedrooms4
  • Total bathrooms2
  • full bathrooms2
  • Laundry room In Garage
  • Flooring Concrete, Tile
  • Fireplace Decorative, Dining Room, Family Room
  • other interior Features Primary Suite

Area & Lot

  • Status Sold
  • Date Sold April 18, 2025
  • Living Area2,032 Sq.Ft.
  • Lot Area6,886 Sq.Ft.
  • MLS® IDSR25049060
  • TypeResidential
  • YEAR BUILT1987
  • View DescriptionNeighborhood
  • School DistrictLos Angeles Unified

Exterior

  • STORIES1
  • Garage Space2.0
  • water SourcePublic
  • PoolNone
  • lot featuresBack Yard
  • parkingDirect Access, Garage
  • HEAT TYPECentral
  • AIR CONDITIONINGCentral Air
  • sewerPublic Sewer

Financial

  • Sales Price$983,000
  • Zoning LARS

Work With Mario

Get assistance in determining current property value, crafting a competitive offer, writing and negotiating a contract, and much more. Contact Mario Today.

Follow Me on Instagram