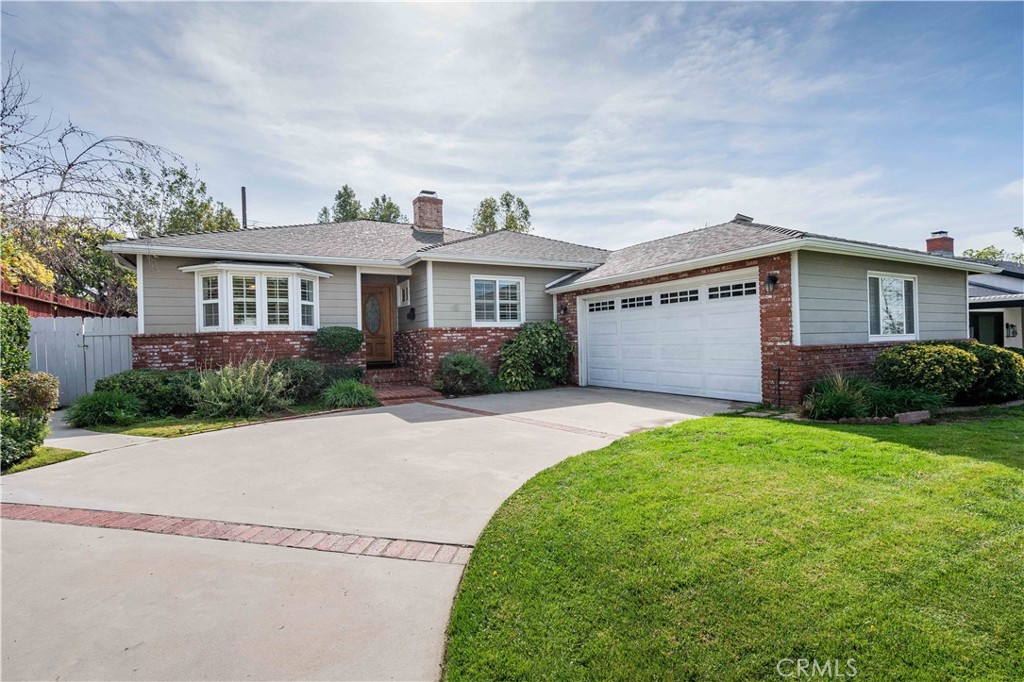
Single-story home with brick accents, an attached garage, a broad driveway, and a green lawn.
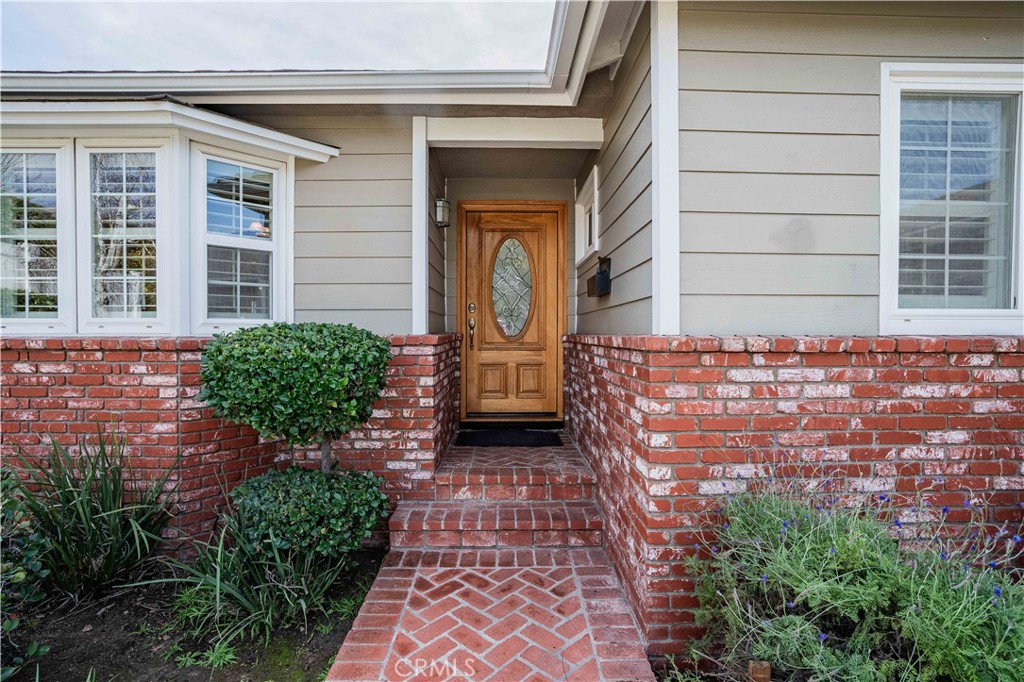
House entrance with a wooden glass-paneled door, brick steps, and a landscaped walkway.
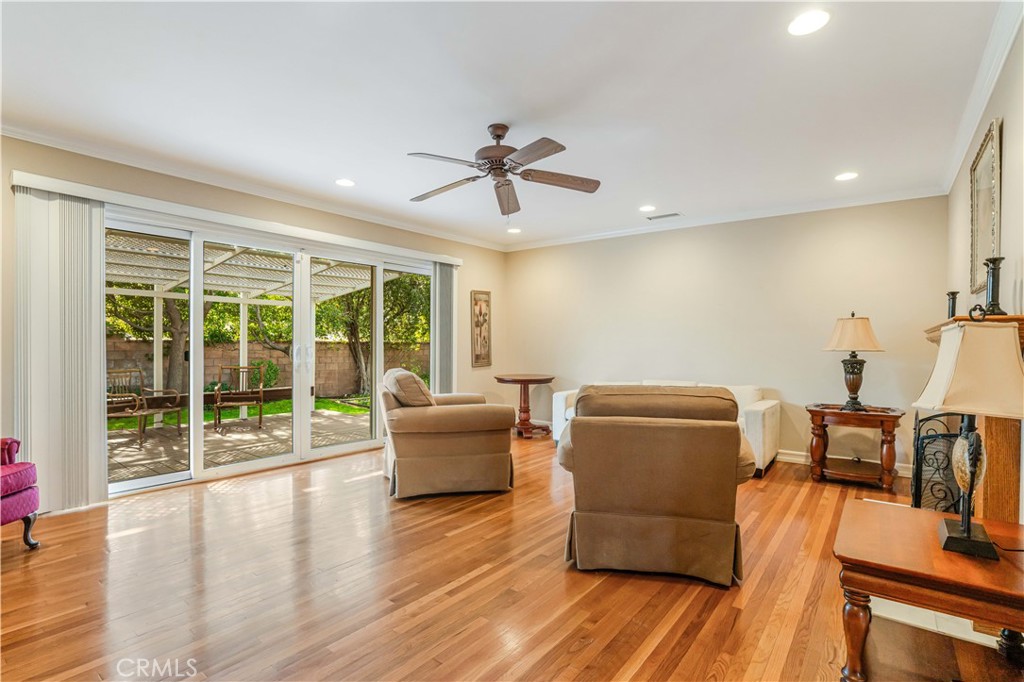
Furnished living room with hardwood floors, ceiling fan, and sliding glass doors to a shaded patio.
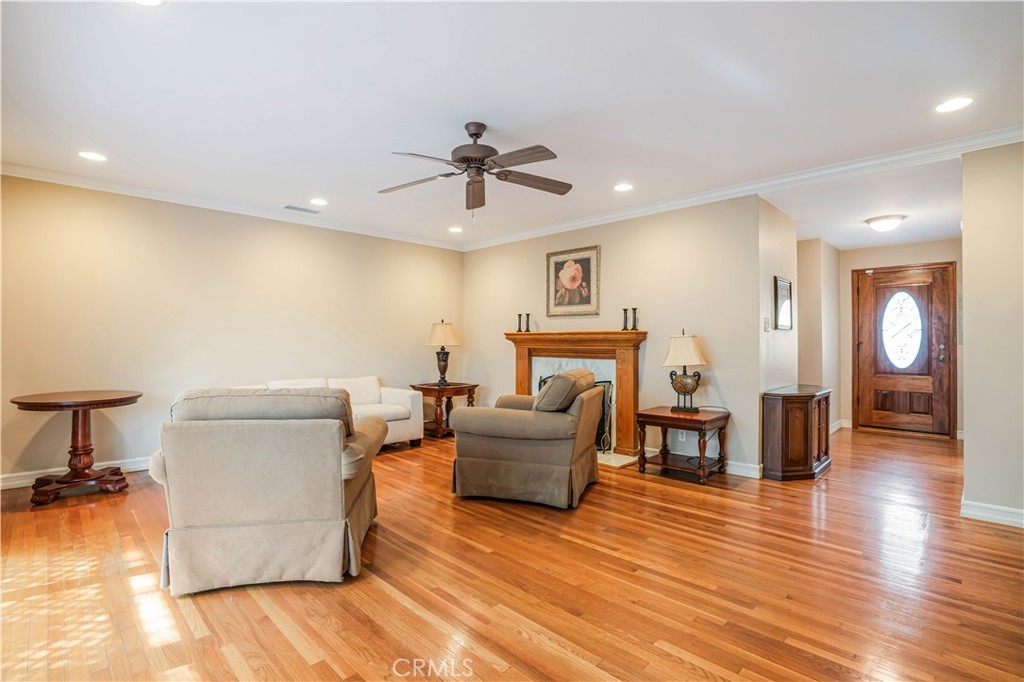
Living room with hardwood floors, a fireplace, and a ceiling fan.
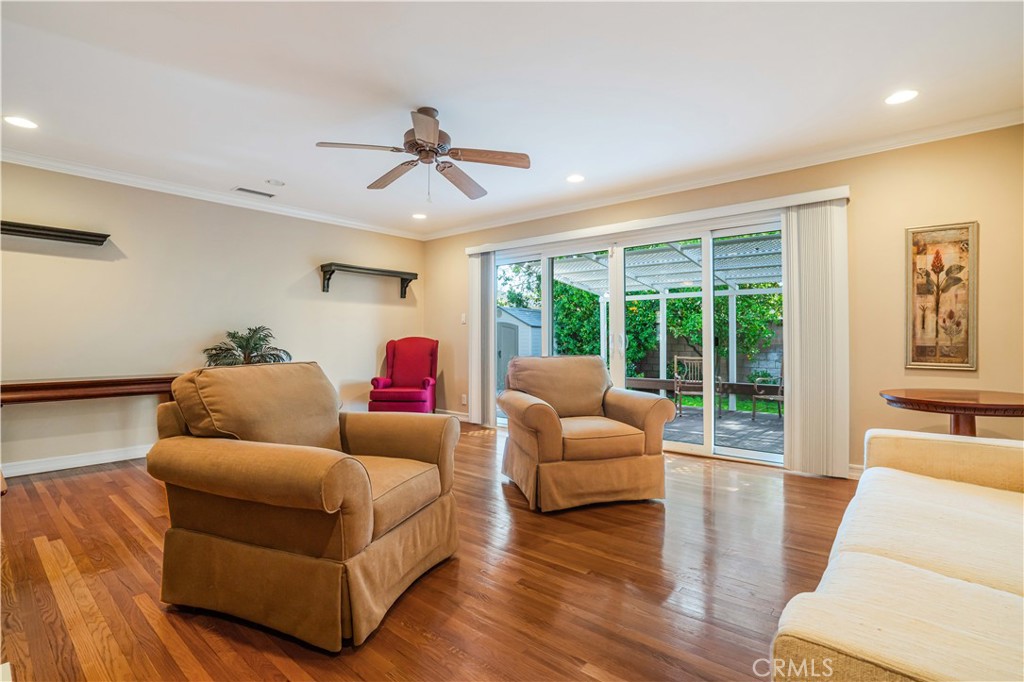
Living room with hardwood floors, tan armchairs, and sliding doors to a covered patio.
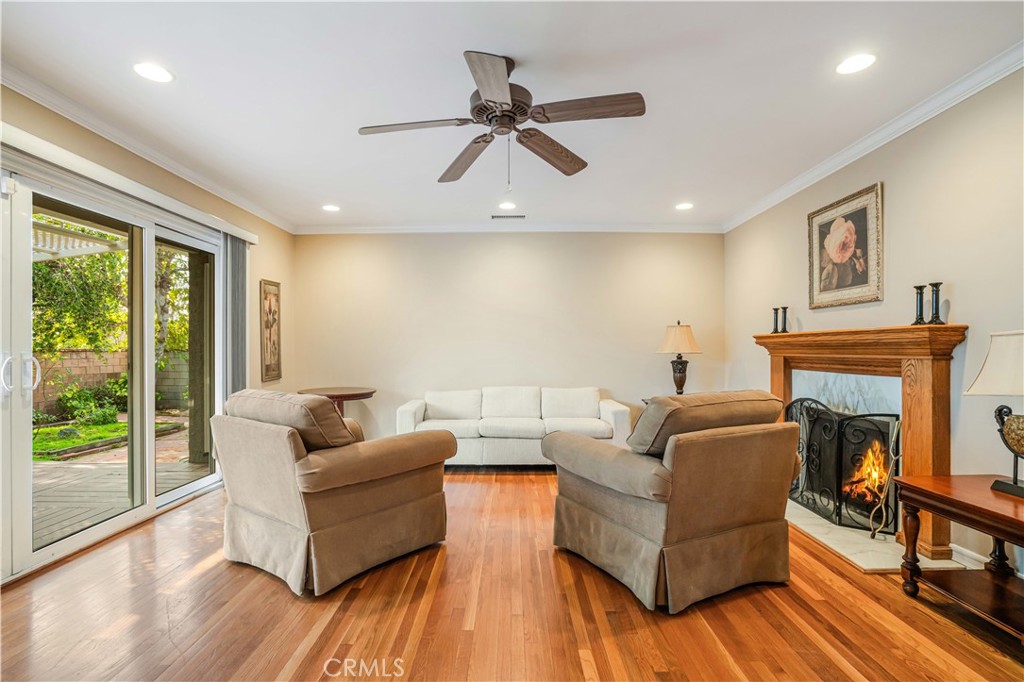
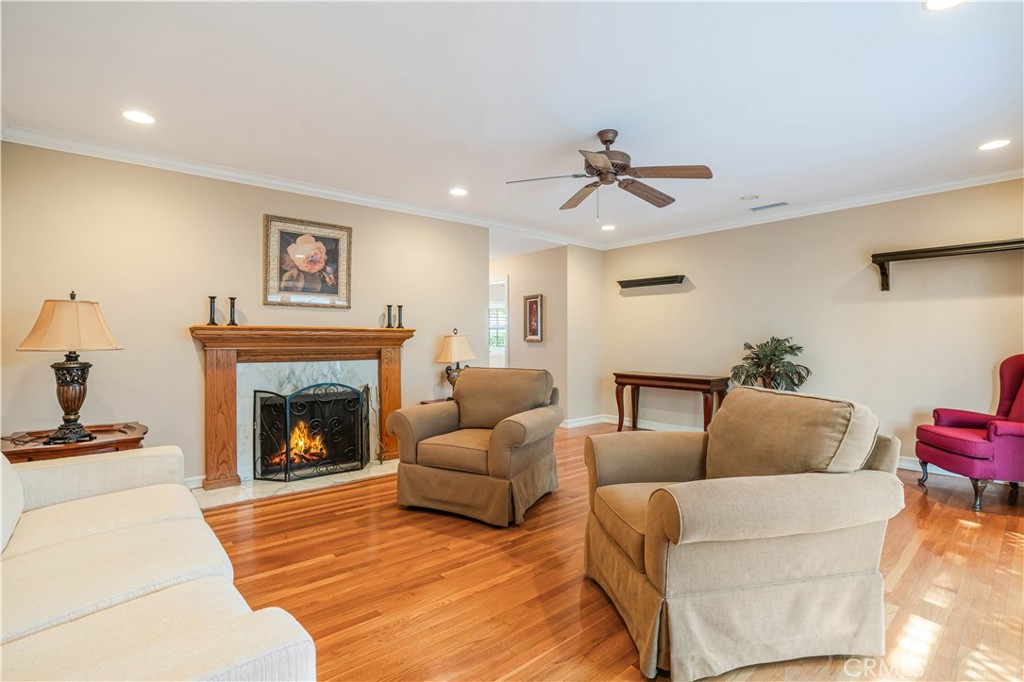
Living room with white sofa, two armchairs, hardwood floors, fireplace, and sliding doors to patio.
Living room with a wood-burning fireplace, hardwood floors, and upholstered seating.
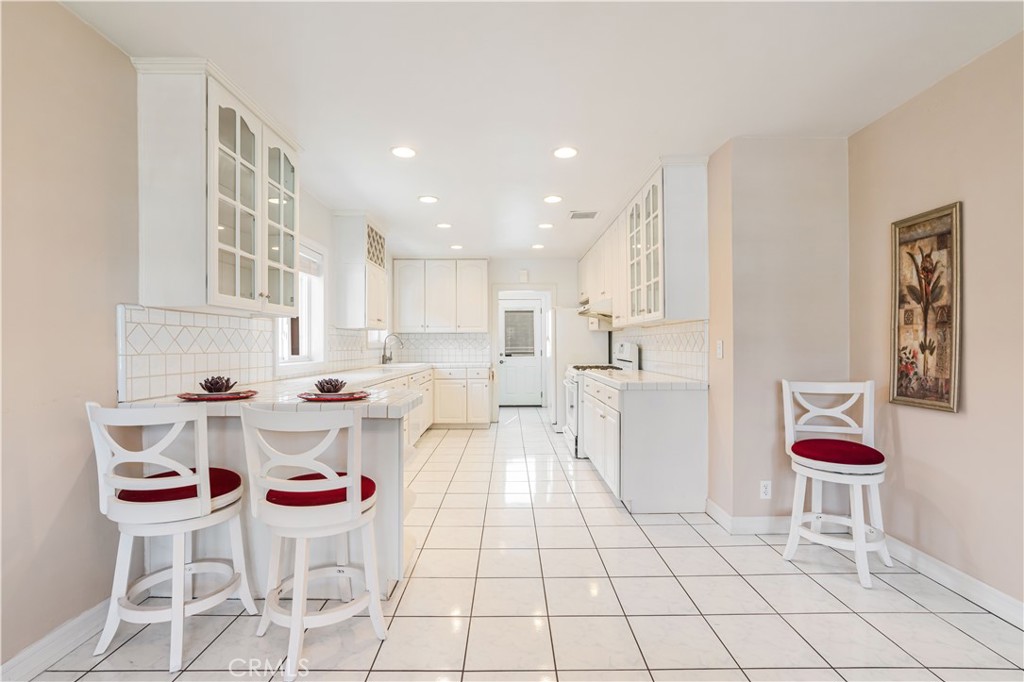
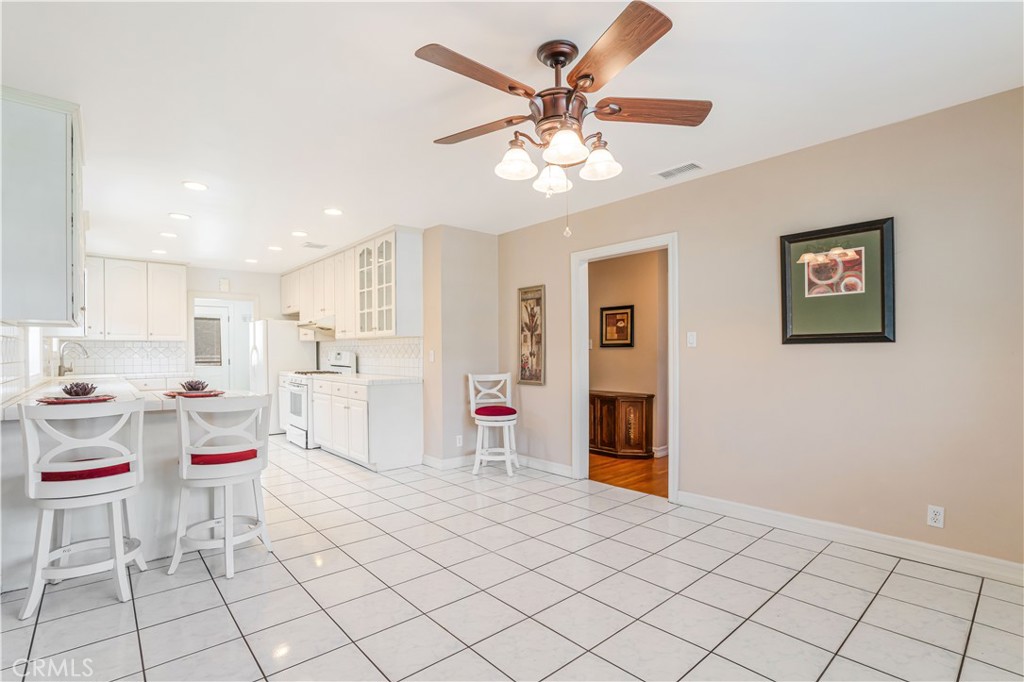
White galley kitchen with glass-front cabinets, tiled floors, and a breakfast peninsula with red-seat stools.
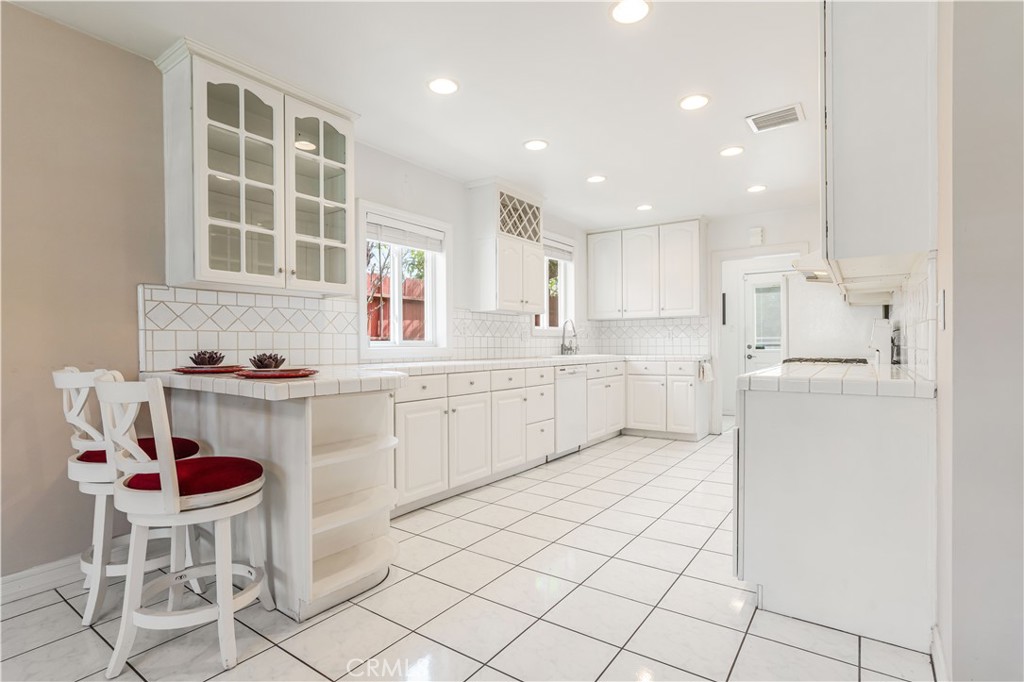
Bright white kitchen with glass-front cabinets, tiled counters, and a peninsula with red-seat chairs.
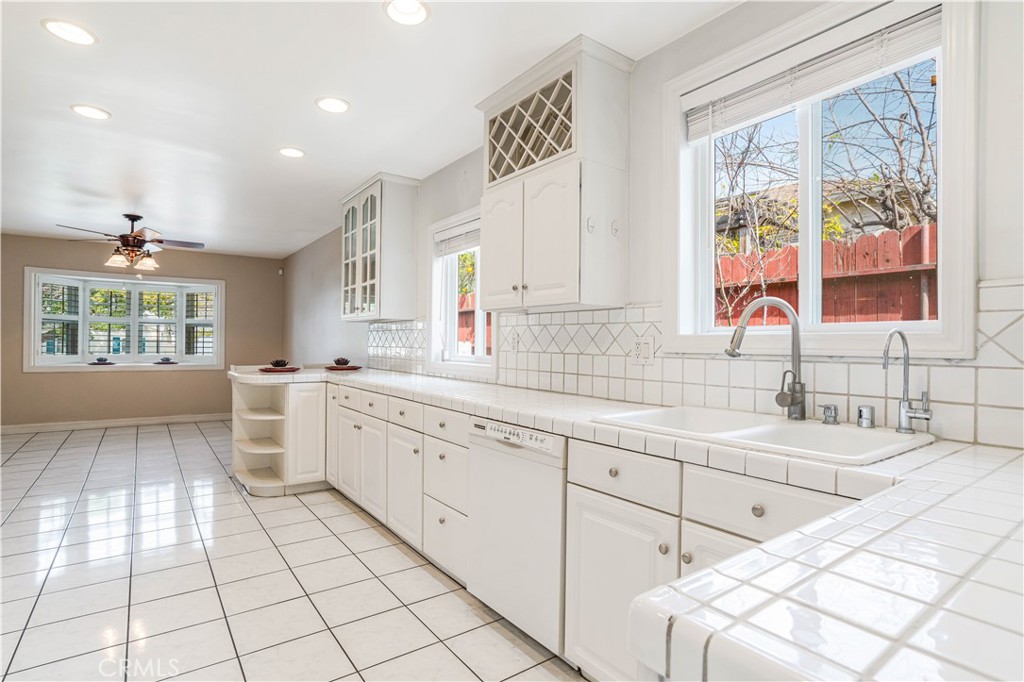
Bright white kitchen with tiled counters, a double-basin sink beneath a large window, and an adjoining dining area.
Bright white kitchen with a tiled floor, breakfast bar, and red-cushioned stools.
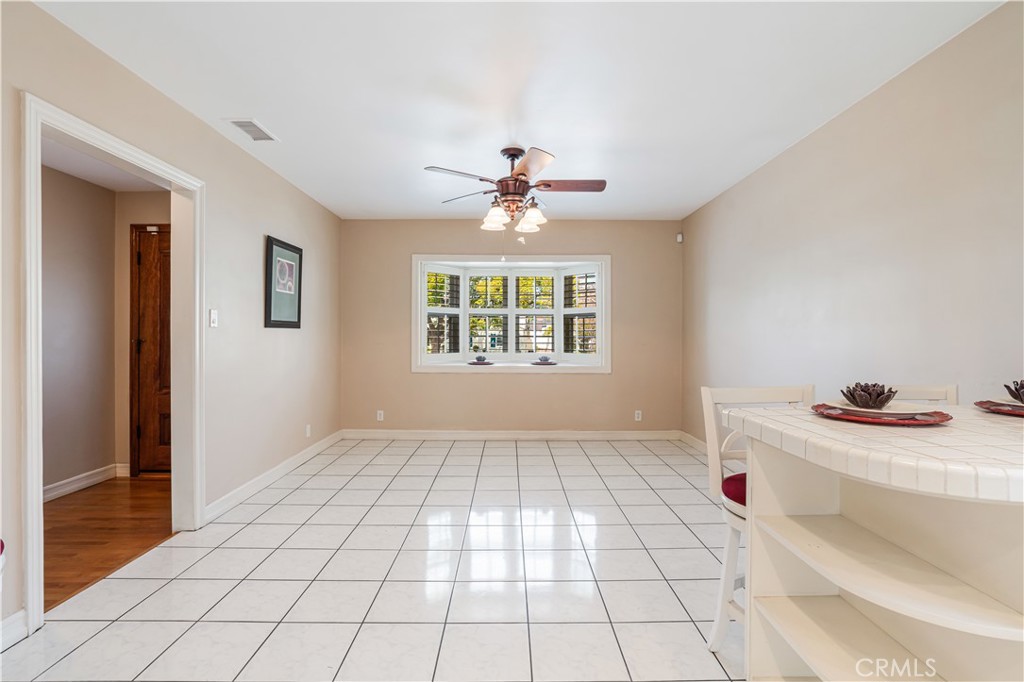
Dining area with a tiled floor, bay window, ceiling fan, and breakfast bar.
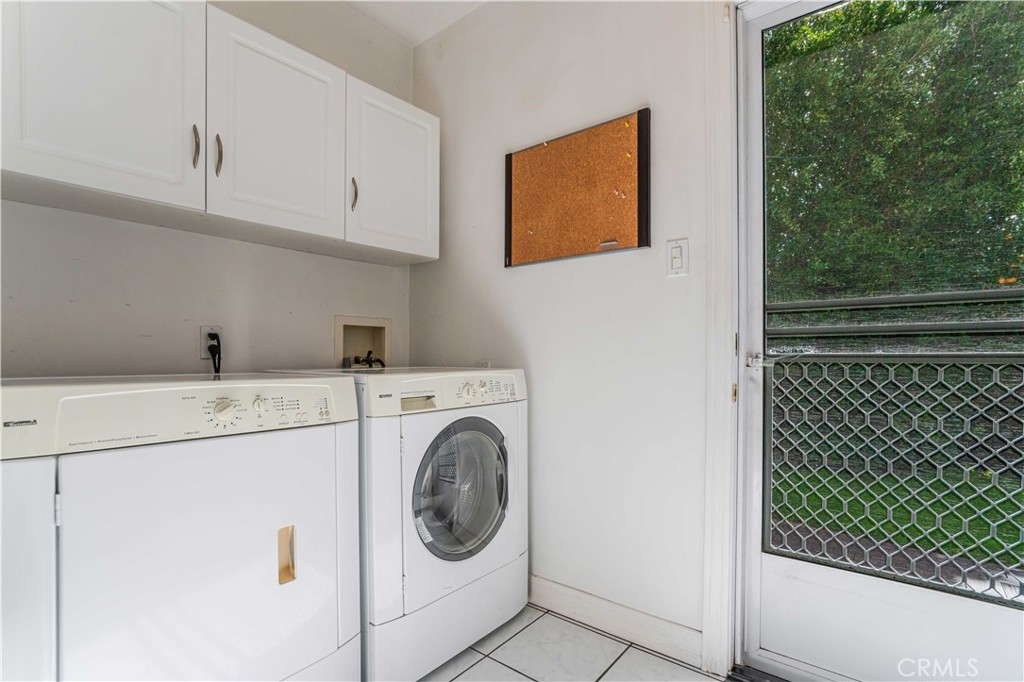
Laundry room with a top-loading washer, front-loading dryer, overhead cabinets, and screened exterior door.
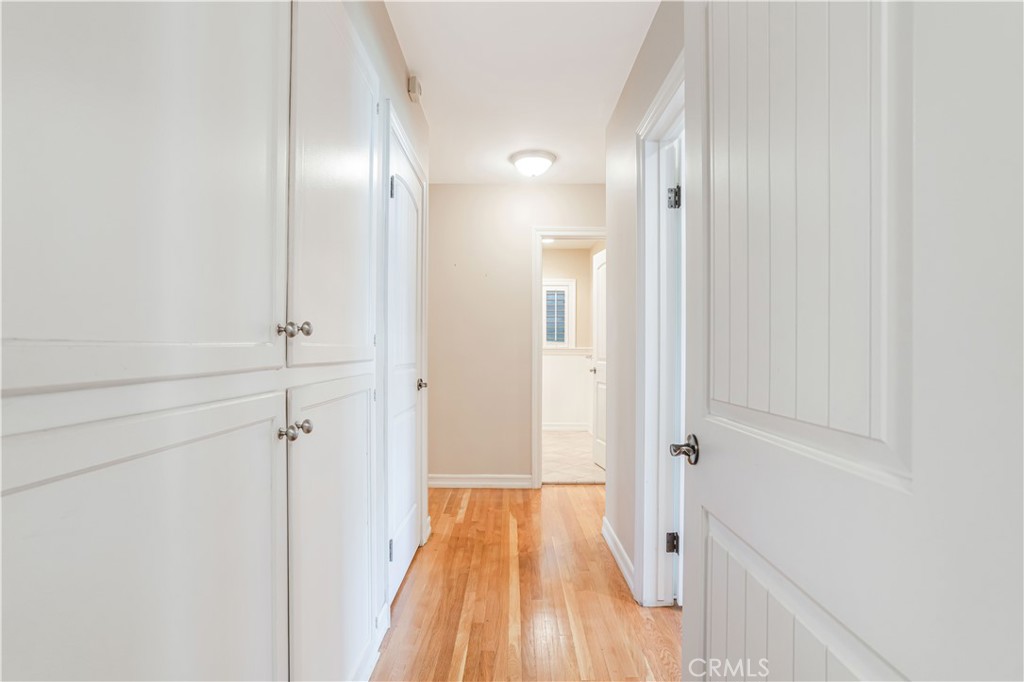
Hallway with hardwood floors, white paneled doors, and built-in cabinets.
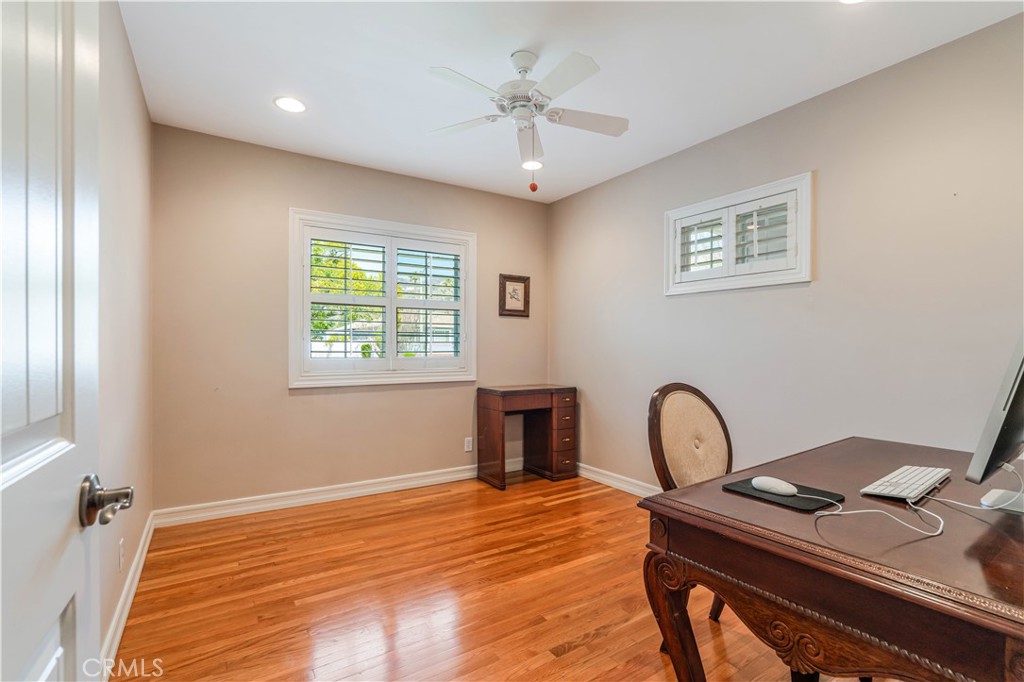
Home office with polished hardwood floors, shuttered windows, and a dark wood desk.
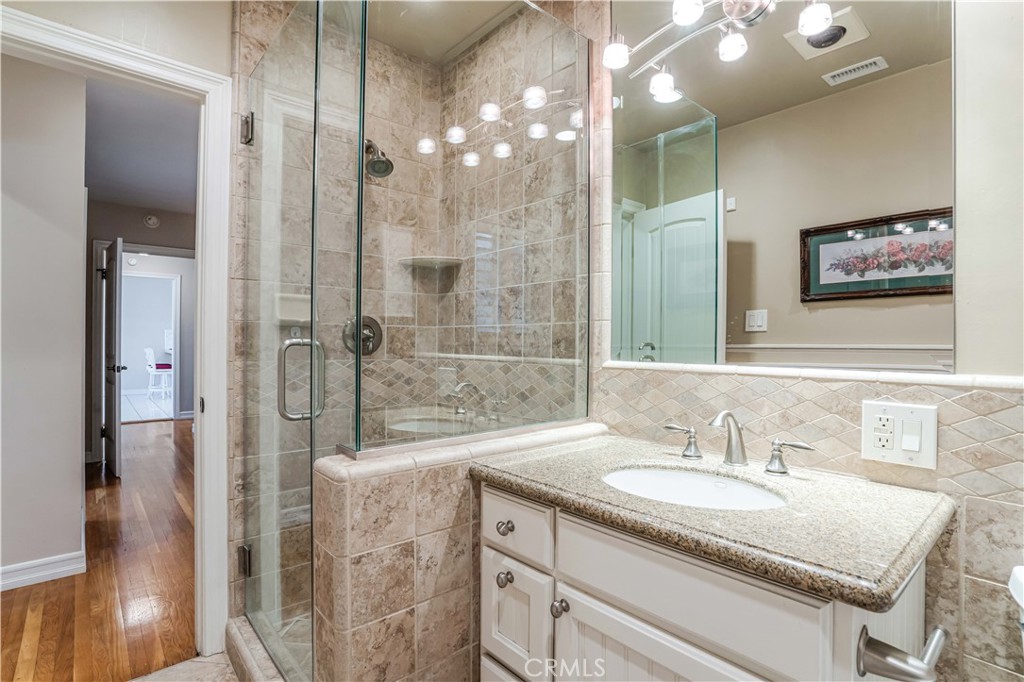
Bathroom with a glass shower, beige stone tile, and white vanity beneath a large mirror.
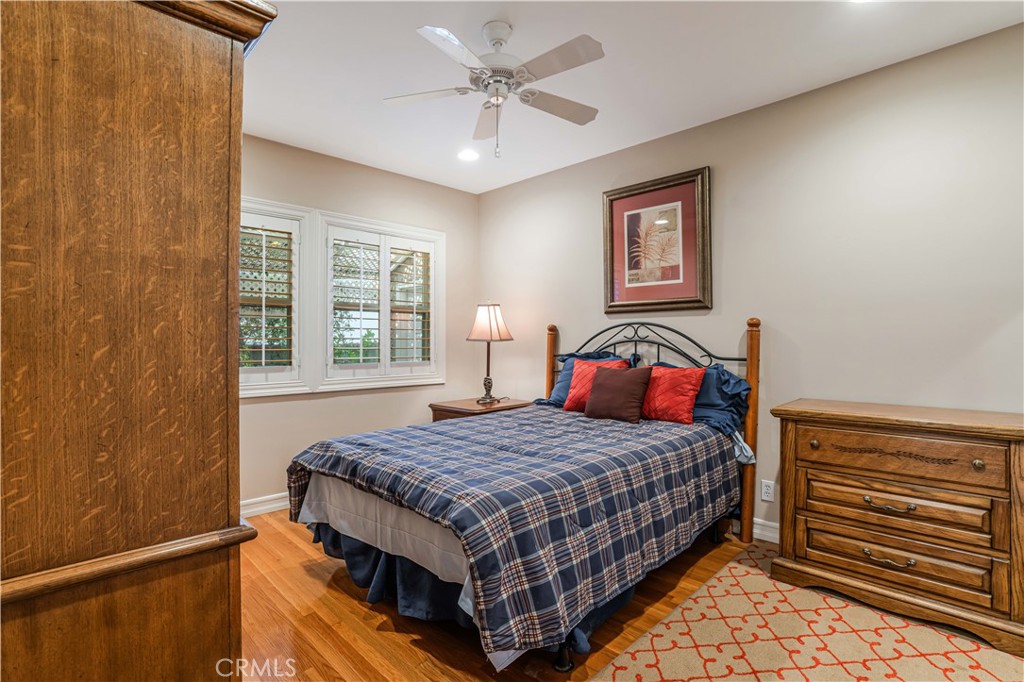
Bedroom with blue plaid bedding, wooden furniture, hardwood floors, and shuttered windows.
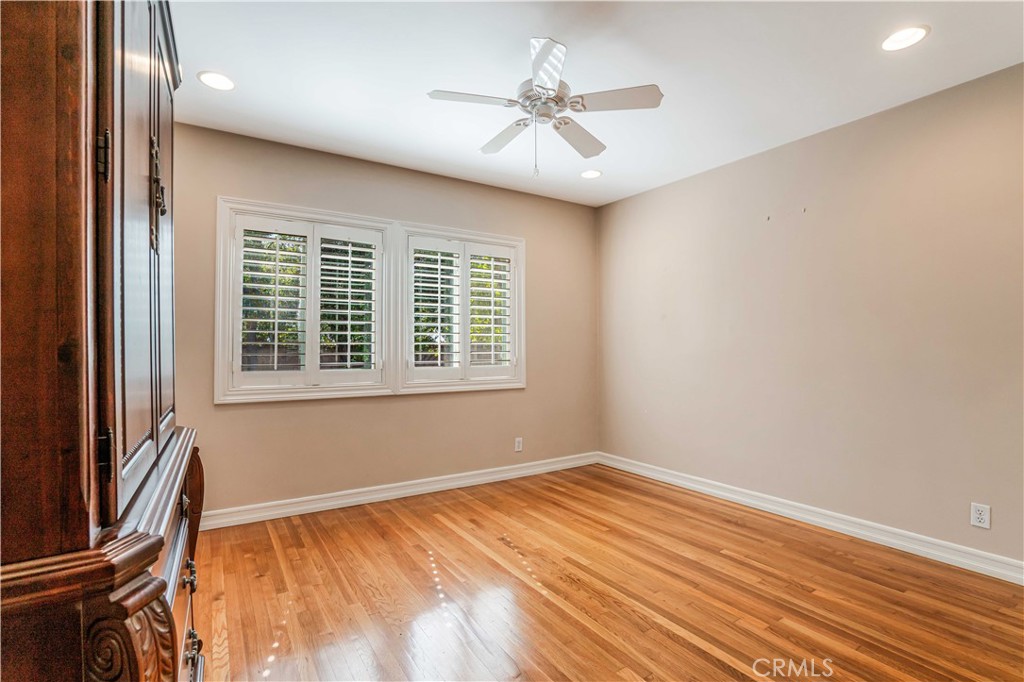
Empty bedroom with polished hardwood floors, plantation shutters, and a ceiling fan.
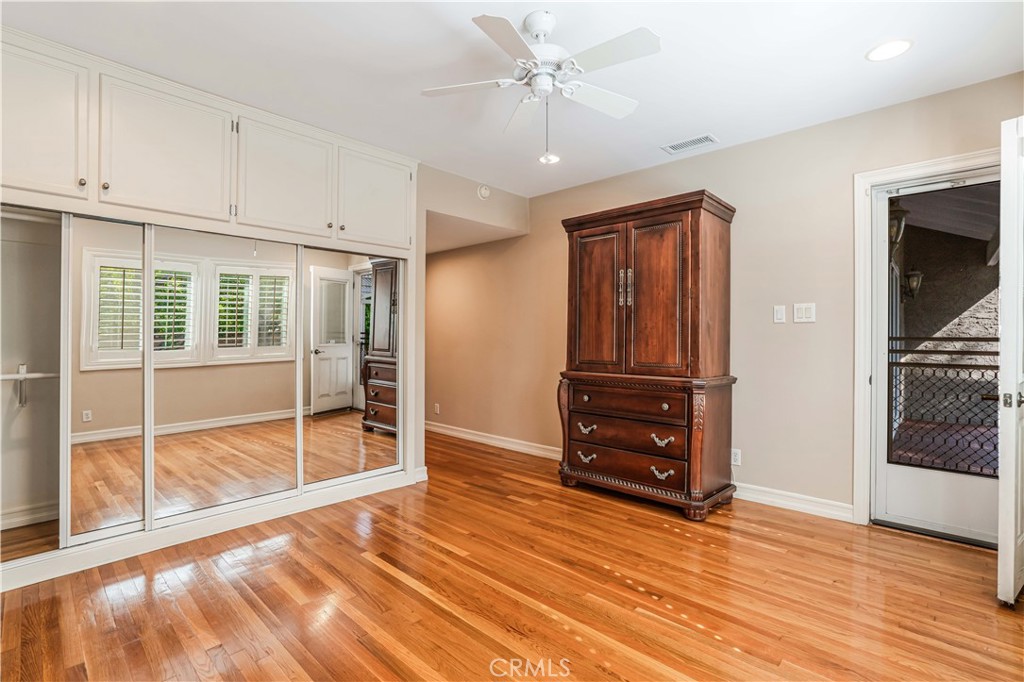
Bedroom with mirrored closet doors, hardwood floors, plantation shutters, and a dark wood armoire.
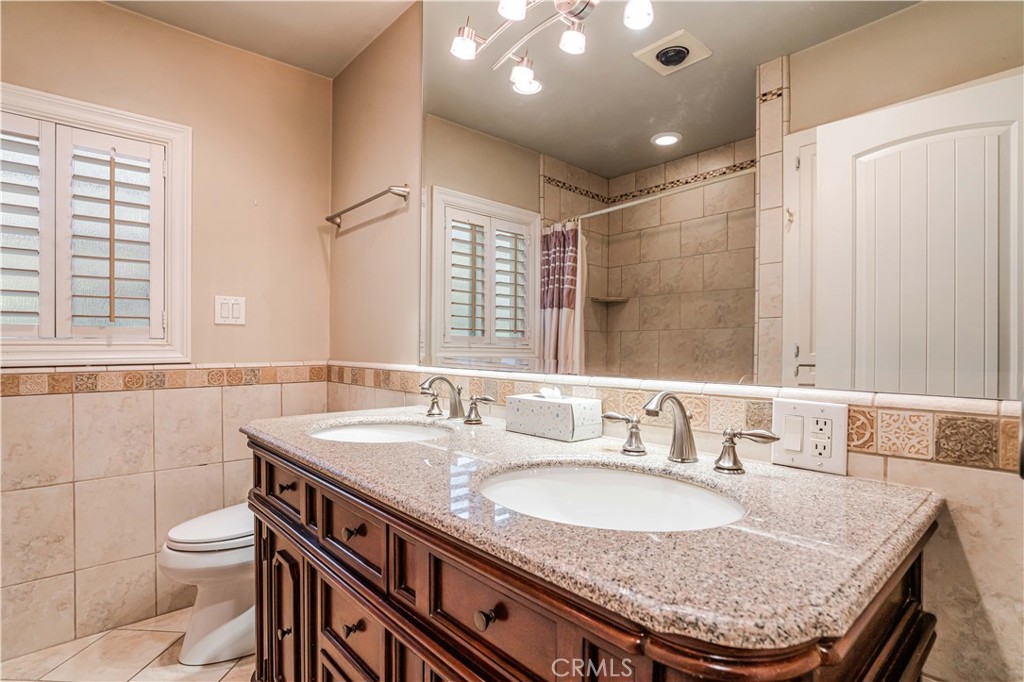
Bathroom with a dark wood double vanity, two sinks, granite countertop, and beige tiled shower.
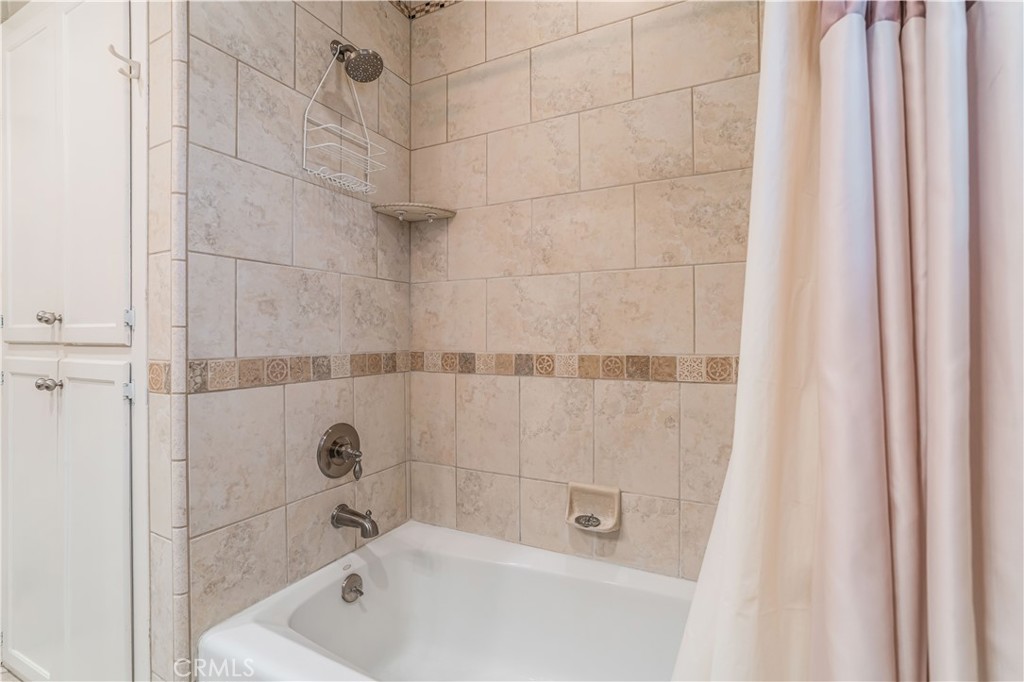
Tiled bathtub and shower with chrome fixtures, patterned tile border, and pale pink curtain.
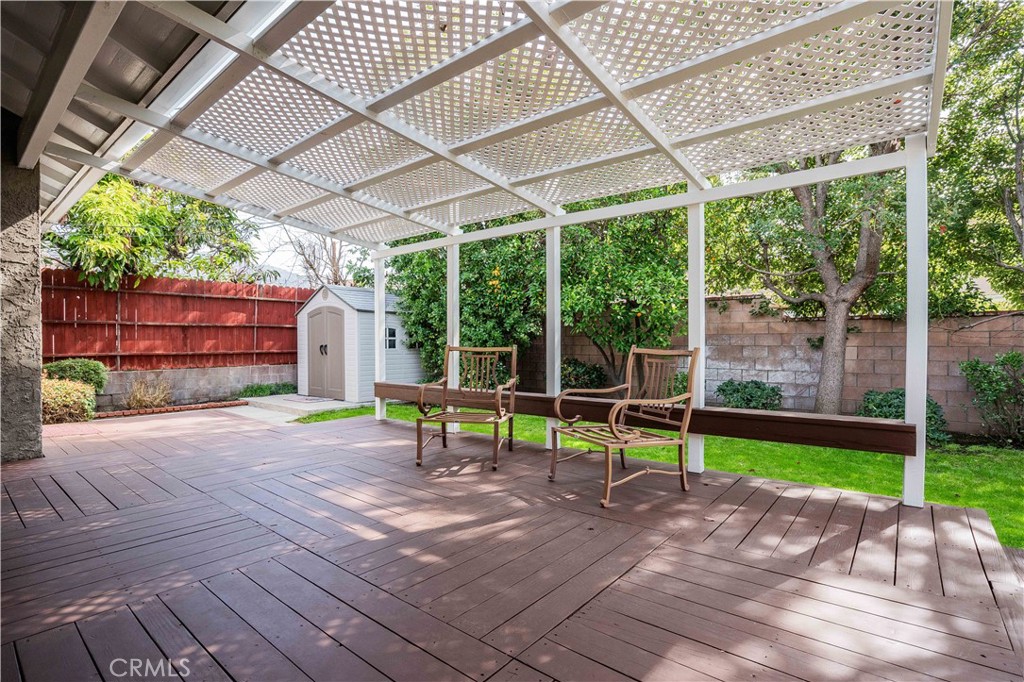
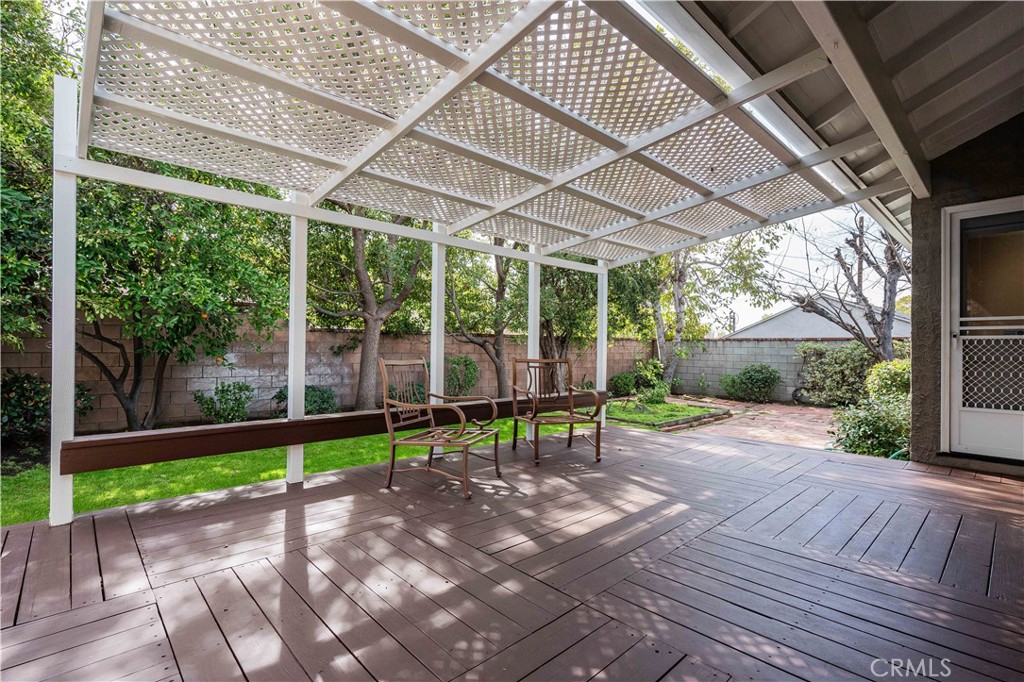
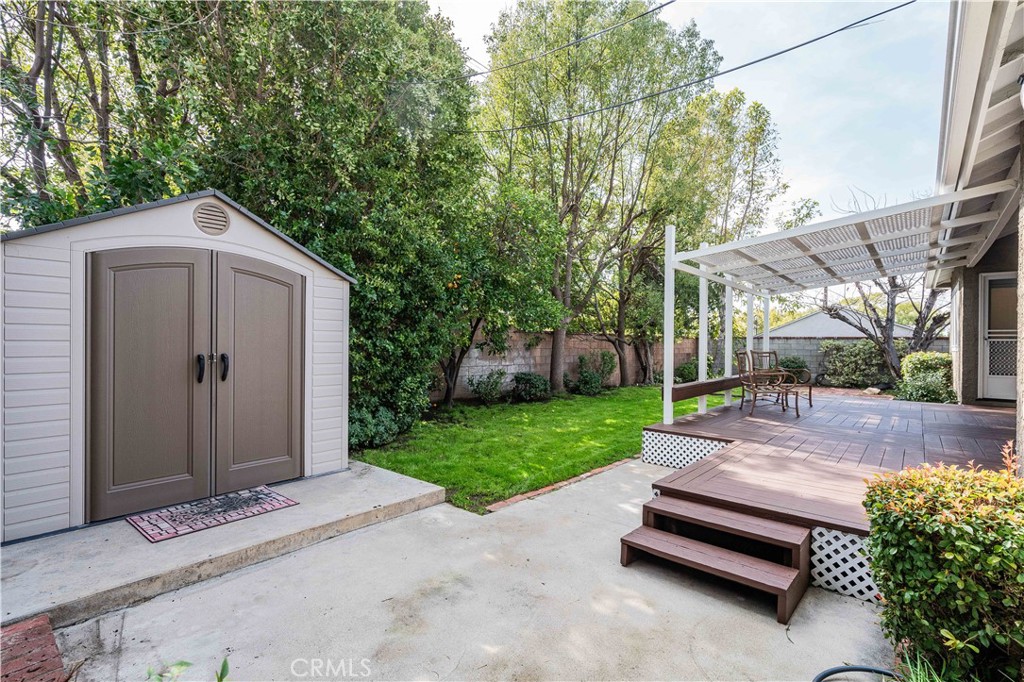
Backyard deck beneath a white lattice pergola, with seating and a small storage shed.
Backyard patio with a white lattice pergola, wood deck, and two metal chairs overlooking a leafy yard.
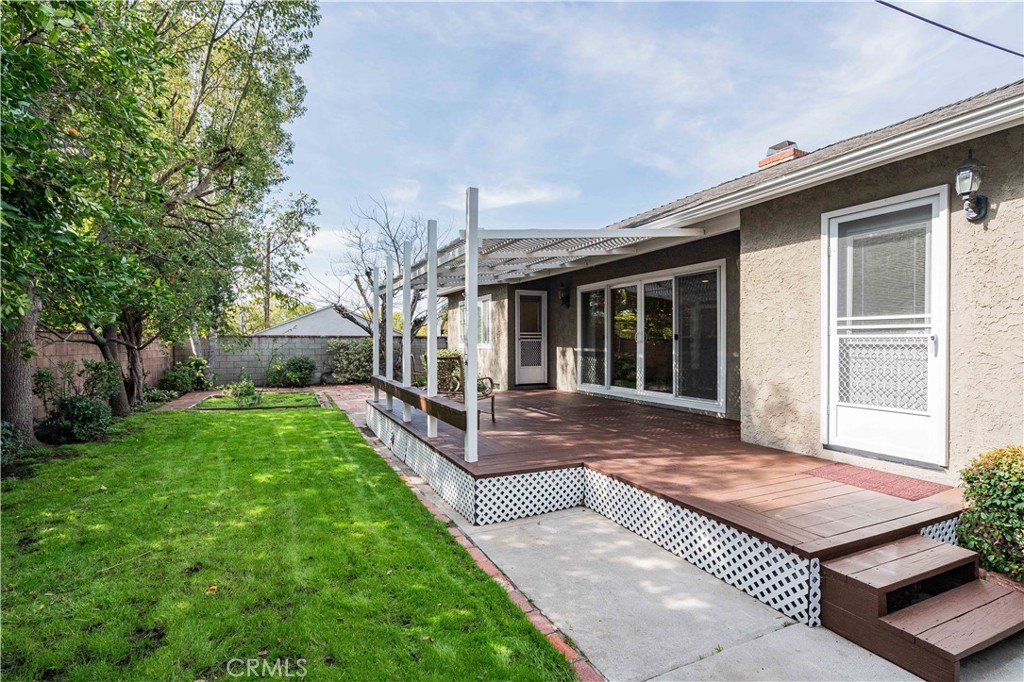
Backyard with a covered wooden deck, sliding glass doors, and a green lawn.
Backyard with a raised wooden deck and pergola, outdoor seating, a storage shed, and a green lawn.
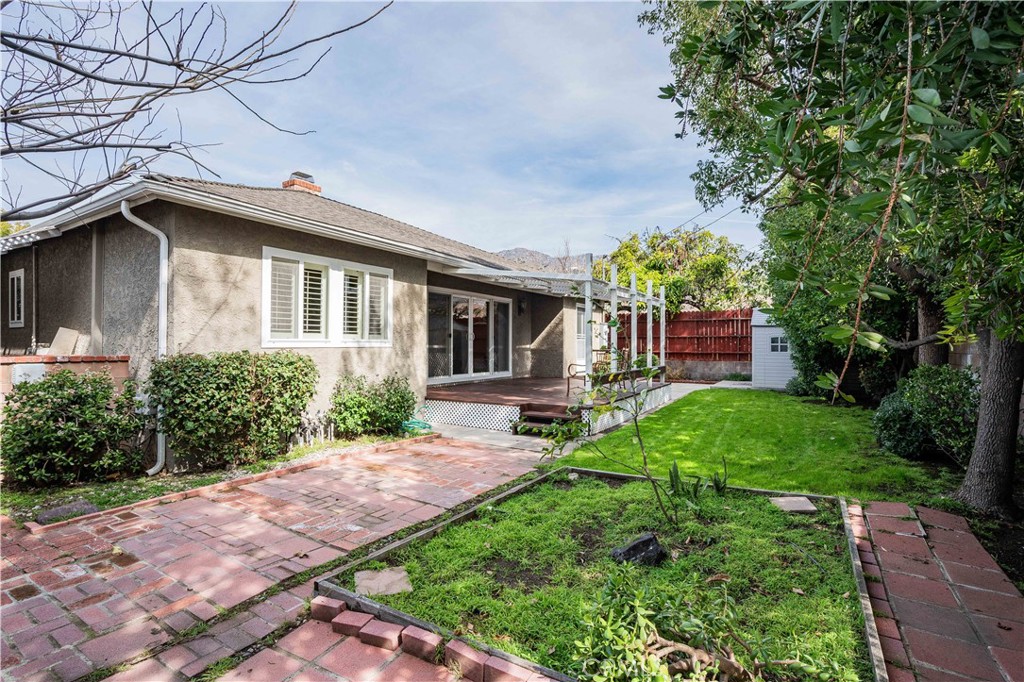
Backyard of a single-story home with a brick patio, green lawn, and mature trees.
SEE ALL PHOTOS
Single-story home with brick accents, an attached garage, a broad driveway, and a green lawn.
House entrance with a wooden glass-paneled door, brick steps, and a landscaped walkway.
Furnished living room with hardwood floors, ceiling fan, and sliding glass doors to a shaded patio.
Living room with hardwood floors, a fireplace, and a ceiling fan.
Living room with hardwood floors, tan armchairs, and sliding doors to a covered patio.
Living room with white sofa, two armchairs, hardwood floors, fireplace, and sliding doors to patio.
Living room with a wood-burning fireplace, hardwood floors, and upholstered seating.
White galley kitchen with glass-front cabinets, tiled floors, and a breakfast peninsula with red-seat stools.
Bright white kitchen with glass-front cabinets, tiled counters, and a peninsula with red-seat chairs.
Bright white kitchen with tiled counters, a double-basin sink beneath a large window, and an adjoining dining area.
Bright white kitchen with a tiled floor, breakfast bar, and red-cushioned stools.
Dining area with a tiled floor, bay window, ceiling fan, and breakfast bar.
Laundry room with a top-loading washer, front-loading dryer, overhead cabinets, and screened exterior door.
Hallway with hardwood floors, white paneled doors, and built-in cabinets.
Home office with polished hardwood floors, shuttered windows, and a dark wood desk.
Bathroom with a glass shower, beige stone tile, and white vanity beneath a large mirror.
Bedroom with blue plaid bedding, wooden furniture, hardwood floors, and shuttered windows.
Empty bedroom with polished hardwood floors, plantation shutters, and a ceiling fan.
Bedroom with mirrored closet doors, hardwood floors, plantation shutters, and a dark wood armoire.
Bathroom with a dark wood double vanity, two sinks, granite countertop, and beige tiled shower.
Tiled bathtub and shower with chrome fixtures, patterned tile border, and pale pink curtain.
Backyard deck beneath a white lattice pergola, with seating and a small storage shed.
Backyard patio with a white lattice pergola, wood deck, and two metal chairs overlooking a leafy yard.
Backyard with a covered wooden deck, sliding glass doors, and a green lawn.
Backyard with a raised wooden deck and pergola, outdoor seating, a storage shed, and a green lawn.
Backyard of a single-story home with a brick patio, green lawn, and mature trees.
Bought with Lida Avedissian with Coldwell Banker Hallmark and Listed by Mario Acosta CA DRE# 01328908 with Berkshire Hathaway HomeServices California Properties 818-925-4470
Sold

612 Uclan Drive

612 Uclan Drive, Burbank, CA 91504

$1,505,000
Nestled in the heart of the Burbank Hills above Glenoaks Blvd in one of Burbank's most sought-after neighborhoods, this very special BenMar home epitomizes the essence of California living. Featuring amazing curb appeal on a quiet residential street with picturesque mountain views. As you step through the door, you're greeted by the warmth of wood floors that flow seamlessly throughout the open floor plan. The spacious Primary Living Area creates an inviting ambiance with ornamental fireplace and glass doors overlooking the rear yard. Whether you're entertaining guests or enjoying quiet moments with loved ones, the seamless integration of indoor and outdoor spaces creates the feeling of a tranquil retreat. The bright Cook's Kitchen offers extensive counter space and storage cabinets and opens to a large Dining Area perfect for dinner parties or large family gatherings. There is also a full-size Laundry Room conveniently located just off the Kitchen. Two spacious Guest Bedrooms share a remodeled Guest Bathroom with custom tile work and designer fixtures. The Primary Bedroom has a large wall of closets, views on to the rear yard and a private Ensuite Bathroom with dual vanities and soaking tub. And let's not forget the great outdoors! The amazing rear yard offers a raised wood deck, Pergola, mature landscaping, fruit trees and a terrific grassy play area. Other notable features include an attached 2-car garage, upgraded 200-amp electrical service, tankless water heater, custom Plantation shutters, recessed lights, upgraded energy efficient double-pane doors and windows and a whole house water filtration system for clean water throughout the home. Located near award-winning schools, this property offers not only a peaceful setting but is conveniently close to major entertainment studios, hiking trails, downtown shopping, golf club and fabulous Burbank parks. Don't miss this rare opportunity!
3
beds

2
baths

1,597 Sq.Ft. LIVING AREA

7,084 Sq.Ft. lot

Mario Acosta

Mario Acosta

Features & Amenities

Interior

  • total bedrooms3
  • Total bathrooms2
  • full bathrooms2
  • Laundry room Inside, Laundry Room
  • Flooring Tile, Wood
  • Fireplace Decorative, Living Room

Area & Lot

  • Status Sold
  • Date Sold March 26, 2025
  • Living Area1,597 Sq.Ft.
  • Lot Area7,084 Sq.Ft.
  • MLS® IDSR25036540
  • TypeResidential
  • YEAR BUILT1951
  • View DescriptionMountain(s), Neighborhood
  • School DistrictBurbank Unified

Exterior

  • STORIES1
  • Garage Space2.0
  • water SourcePublic
  • PoolNone
  • lot featuresFront Yard, Landscaped
  • parkingGarage
  • HEAT TYPECentral
  • AIR CONDITIONINGCentral Air
  • sewerPublic Sewer

Financial

  • Sales Price$1,505,000
  • Zoning BUR1*

Work With Mario

Get assistance in determining current property value, crafting a competitive offer, writing and negotiating a contract, and much more. Contact Mario Today.

Follow Me on Instagram