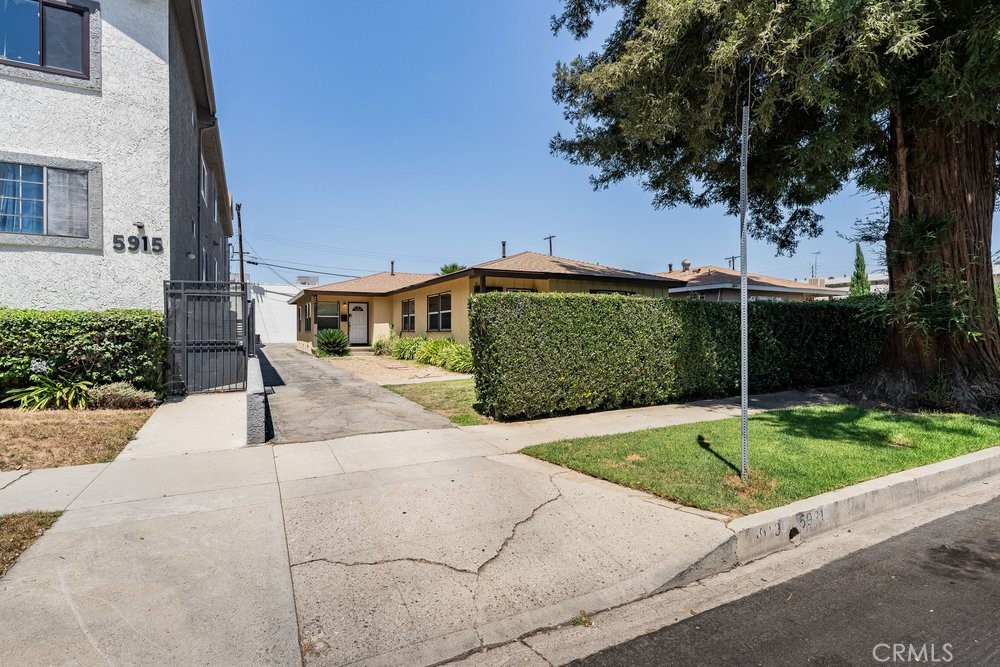
Single-story tan house with large windows, landscaped beds, a front lawn, and a driveway.
Single-story home behind a trimmed hedge, with a driveway, sidewalk, and large shade tree.
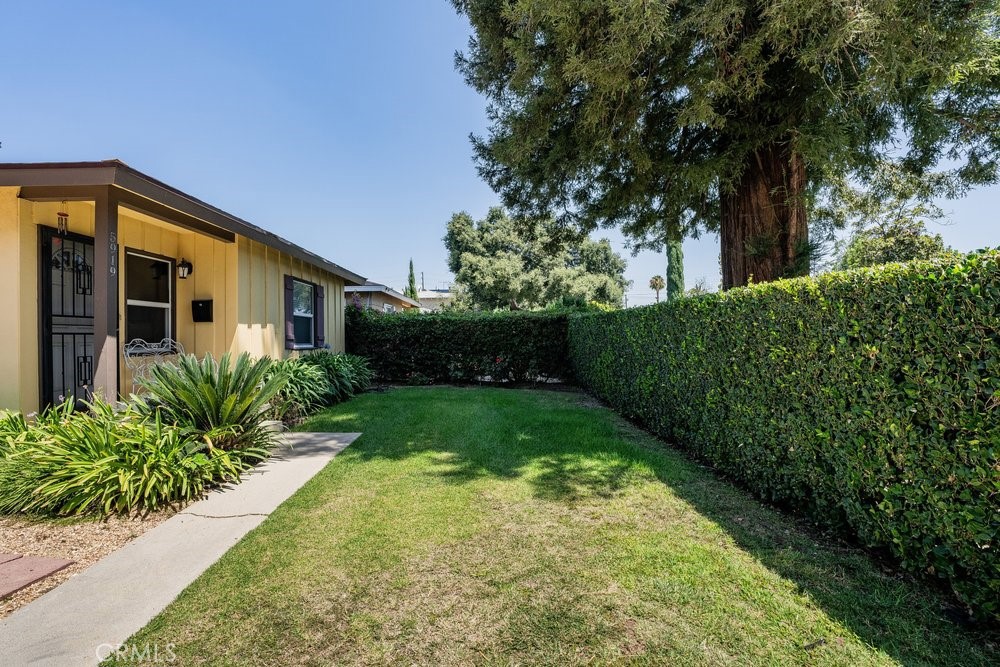
Yellow single-story home with a hedge-enclosed lawn, concrete walkway, and large shade tree.
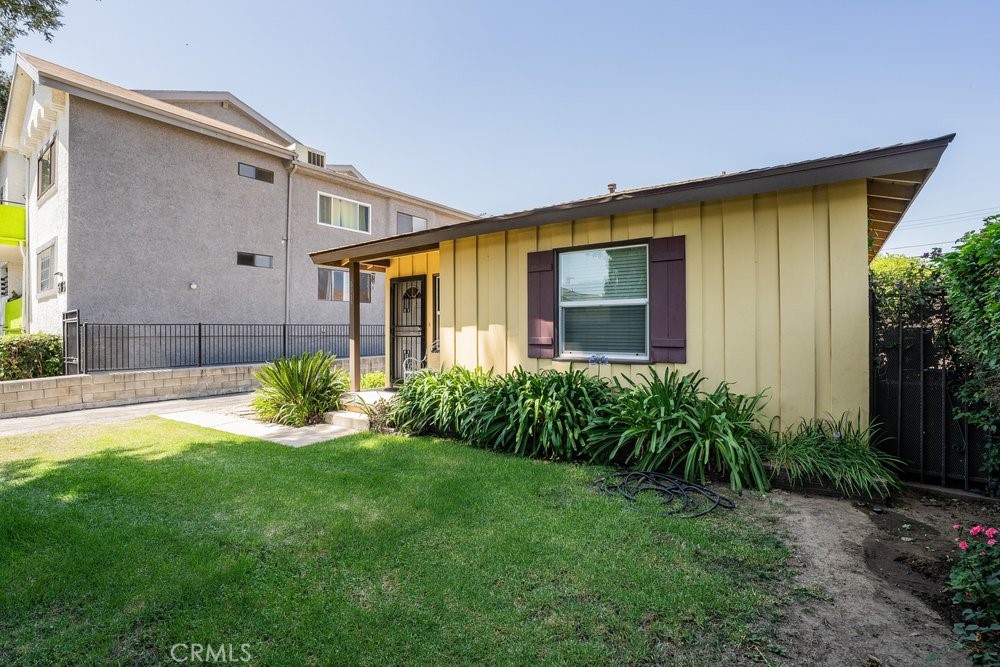
Pale yellow single-story home with purple shutters, covered entry, and lawn.
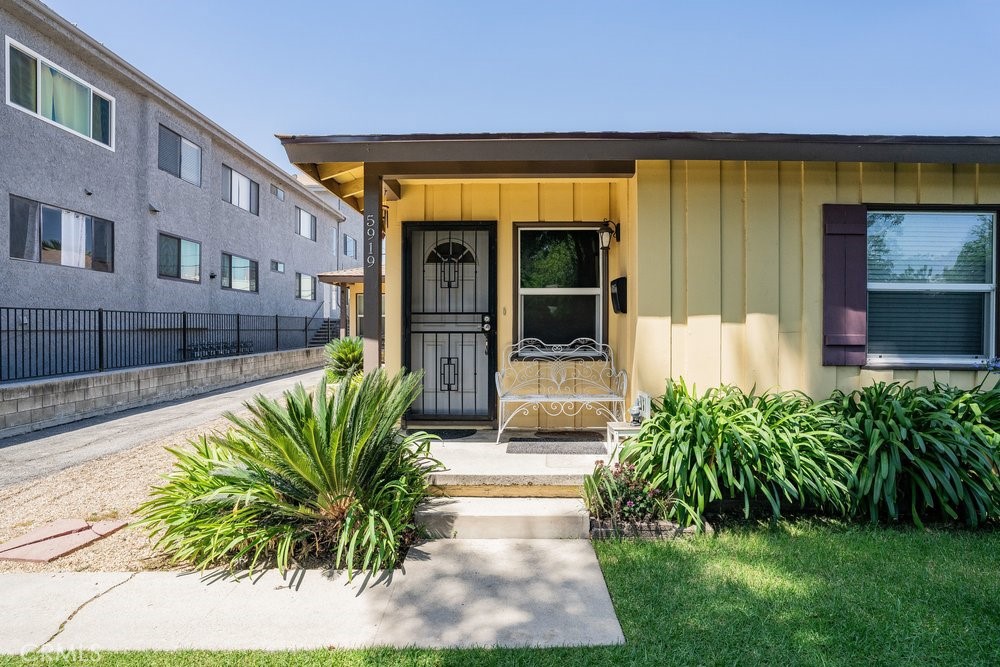
Single-story home with a covered porch, white metal bench, and landscaped front yard.
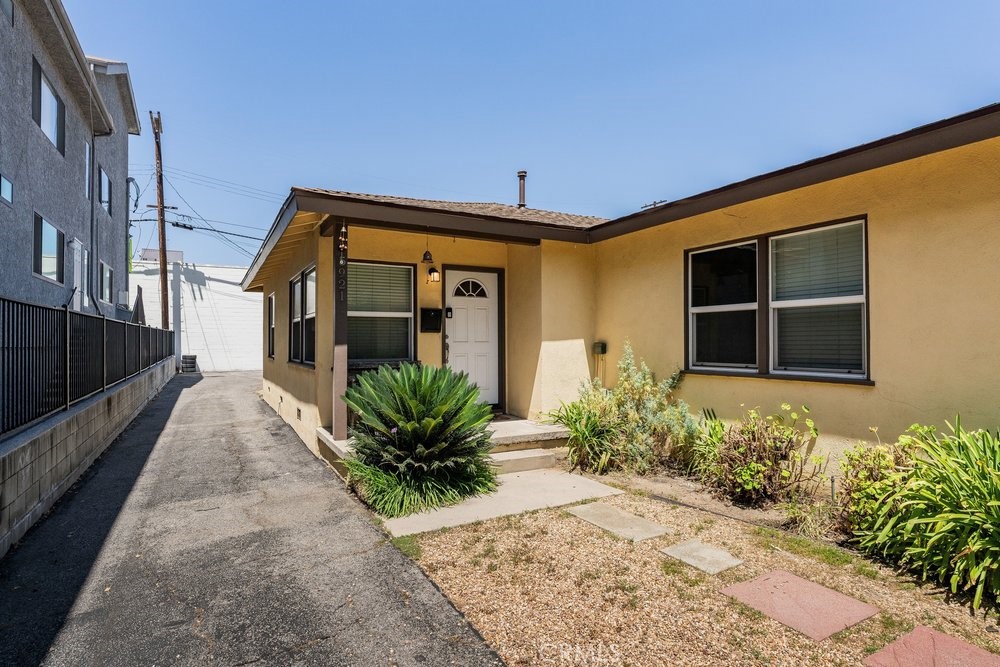
Single-story yellow stucco home with a white front door, side driveway, and small dry front garden.
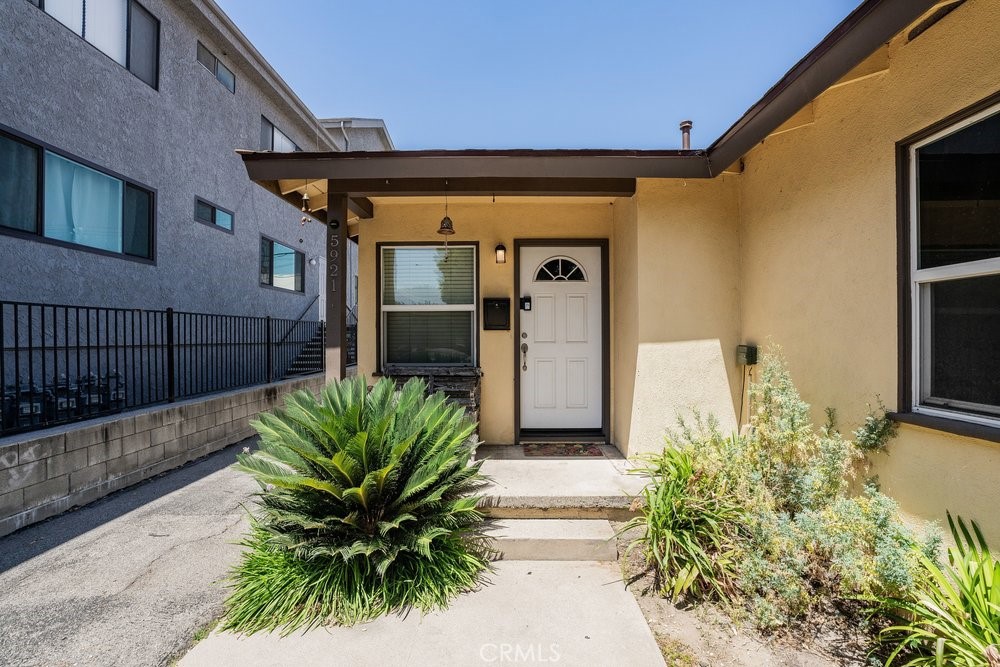
Yellow stucco home entrance with a covered porch, white door, and shrubs along the walkway.
Kitchen with dark wood cabinets, black range and microwave, and a stacked washer and dryer.
Kitchen with dark wood cabinets, black appliances, and checkerboard flooring.
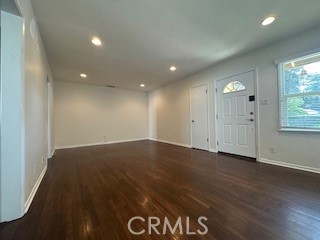
Empty living room with dark wood flooring, white walls, and a front entry door.
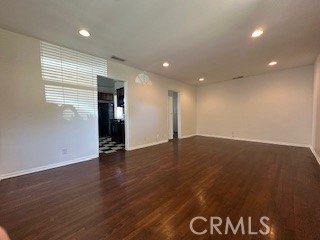
Vacant living room with dark wood floors, recessed lights, and a window with blinds.
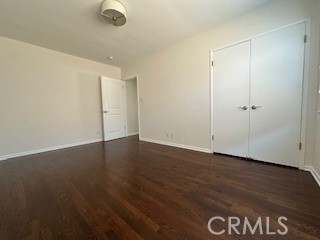
Empty bedroom with dark hardwood floors and white double closet doors.
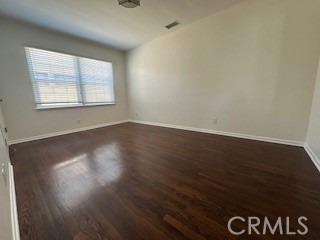
Empty room with dark hardwood floors and a wide window with blinds.
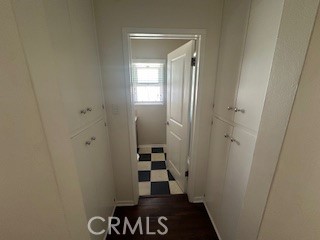
Hallway with white built-in cabinets and dark wood flooring leading to a checkerboard-tile room.
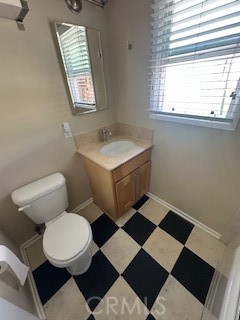
Small bathroom with a wood vanity, wall mirror, and black-and-white checkerboard floor.
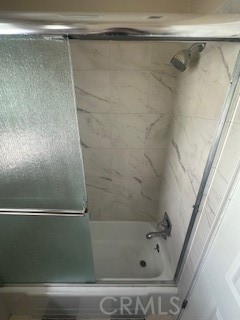
Tiled shower with a frosted glass sliding door and chrome fixtures.
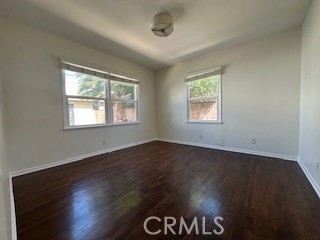
Empty room with dark hardwood floors and two windows.
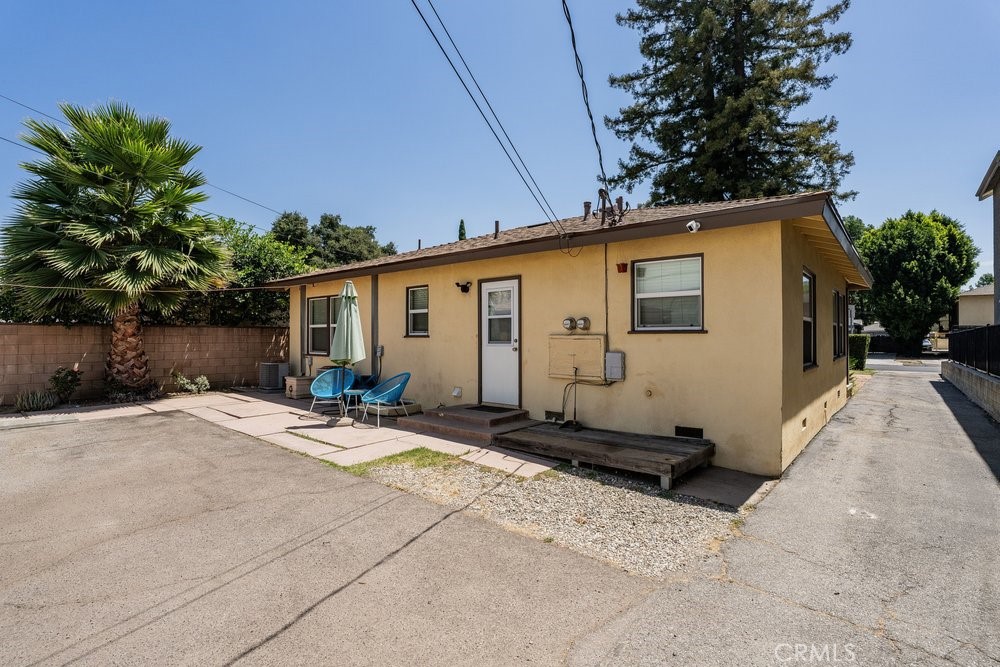
Single-story beige house with a paved driveway, patio chairs, and a palm tree beside the yard.
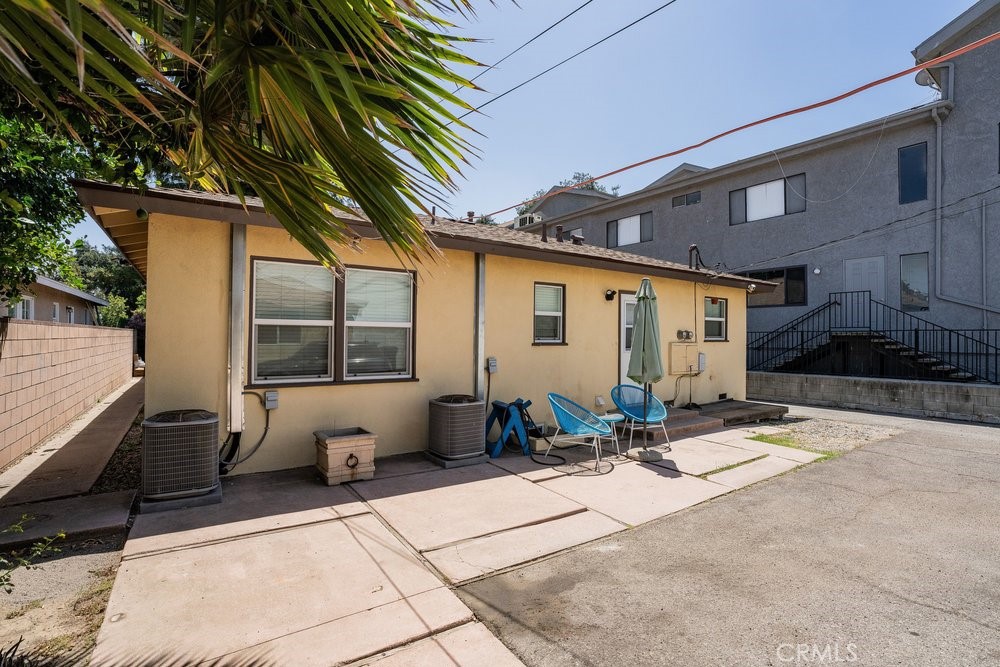
Single-story beige home with a paved patio, blue chairs, and a closed umbrella.
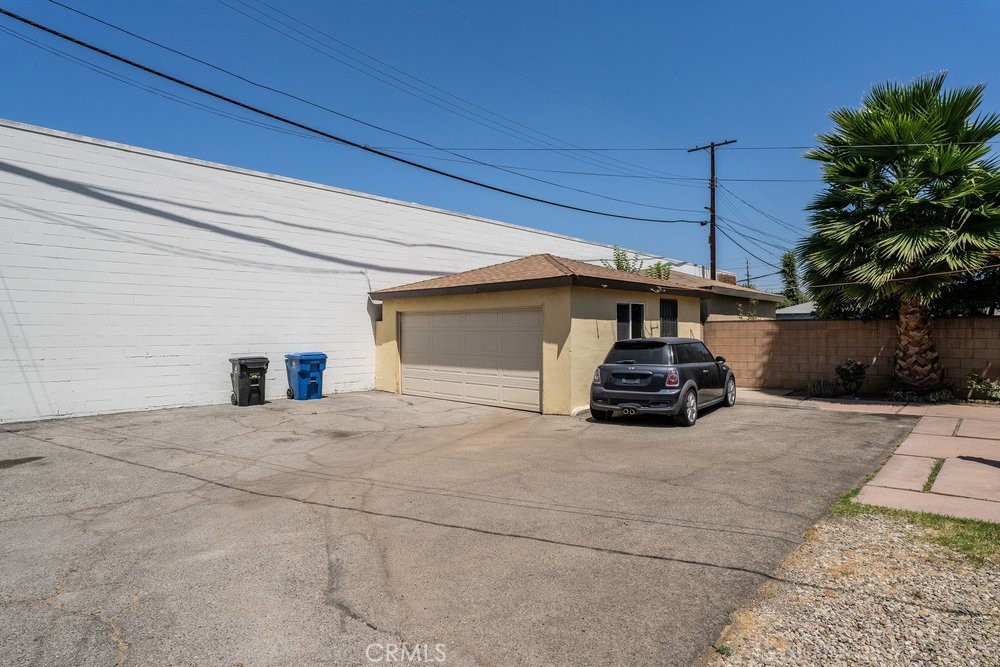
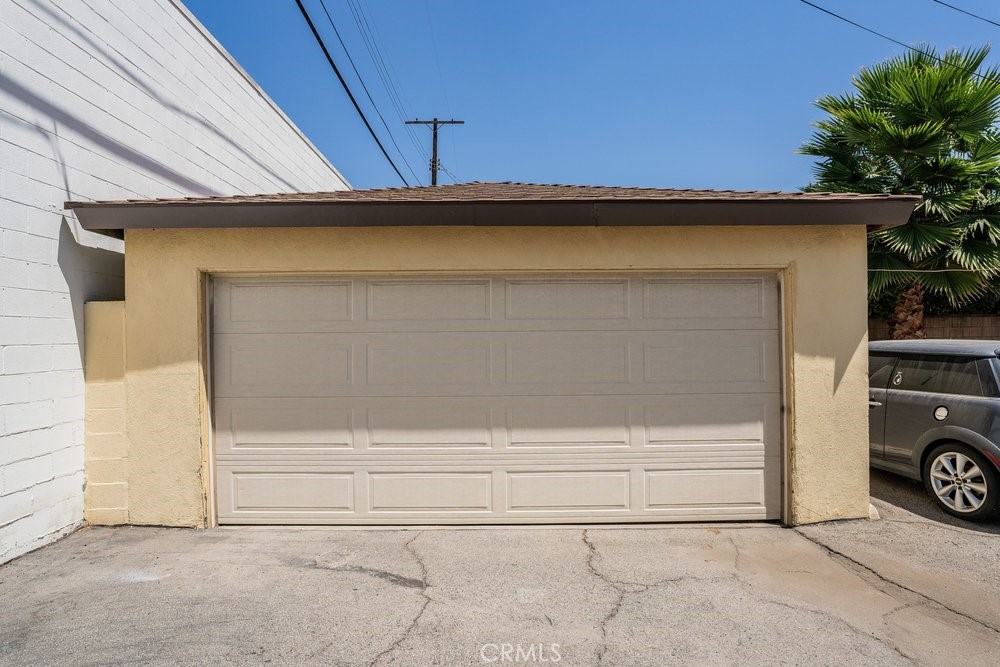
Tan garage with a closed double door, a dark car, and a wide paved driveway.
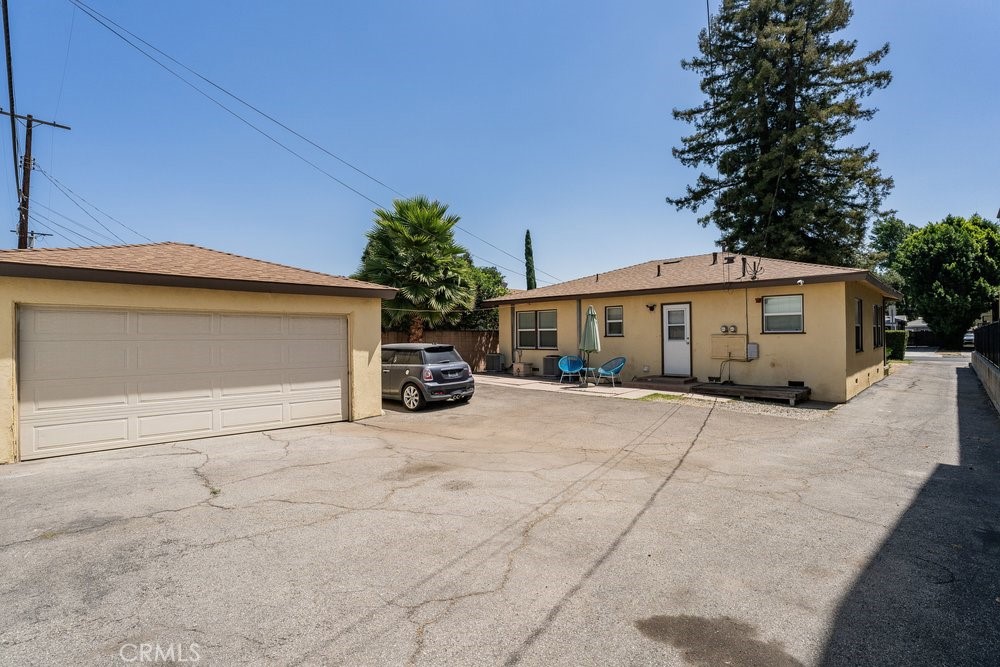
Single-story beige home and detached garage with a broad paved driveway and patio seating.
Garage with a wide paneled door and cracked concrete driveway.
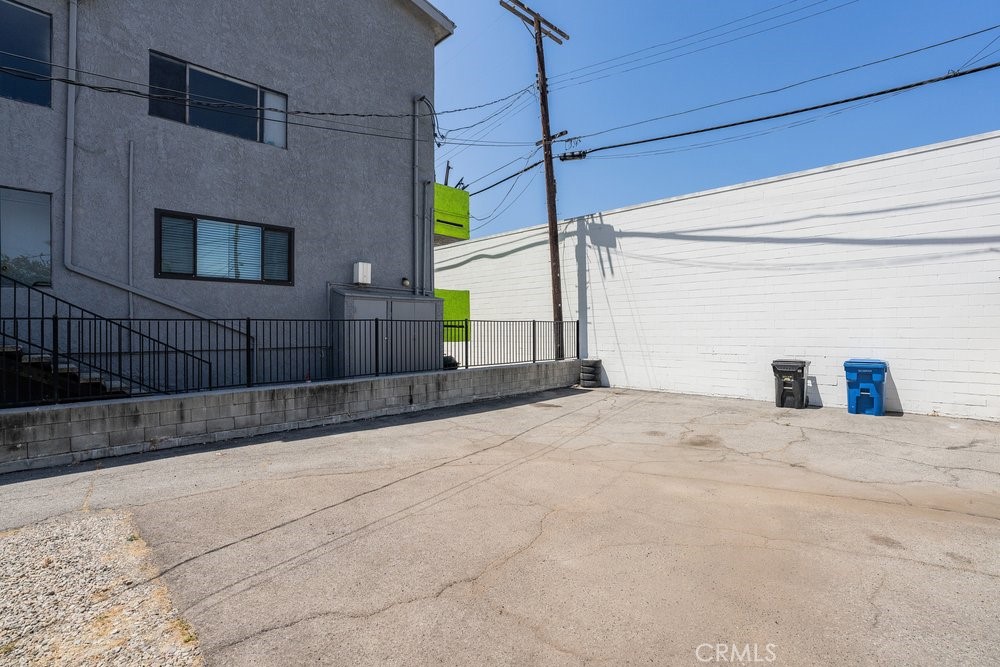
Paved parking area beside a gray building, enclosed by a black railing and white wall.
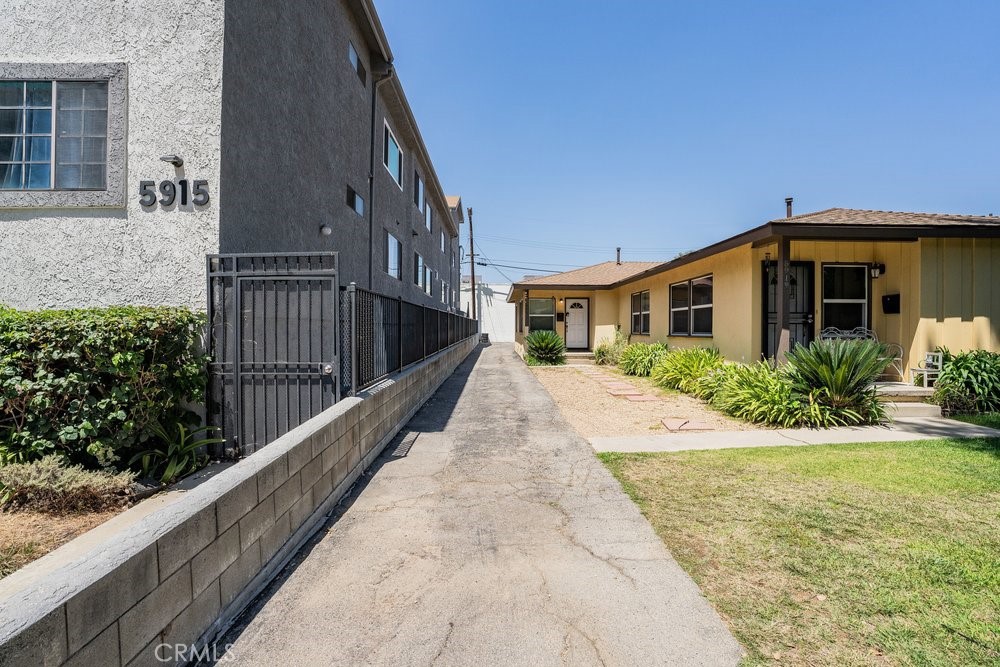
Driveway beside a gray multi-unit building and a yellow single-story home with a landscaped yard.
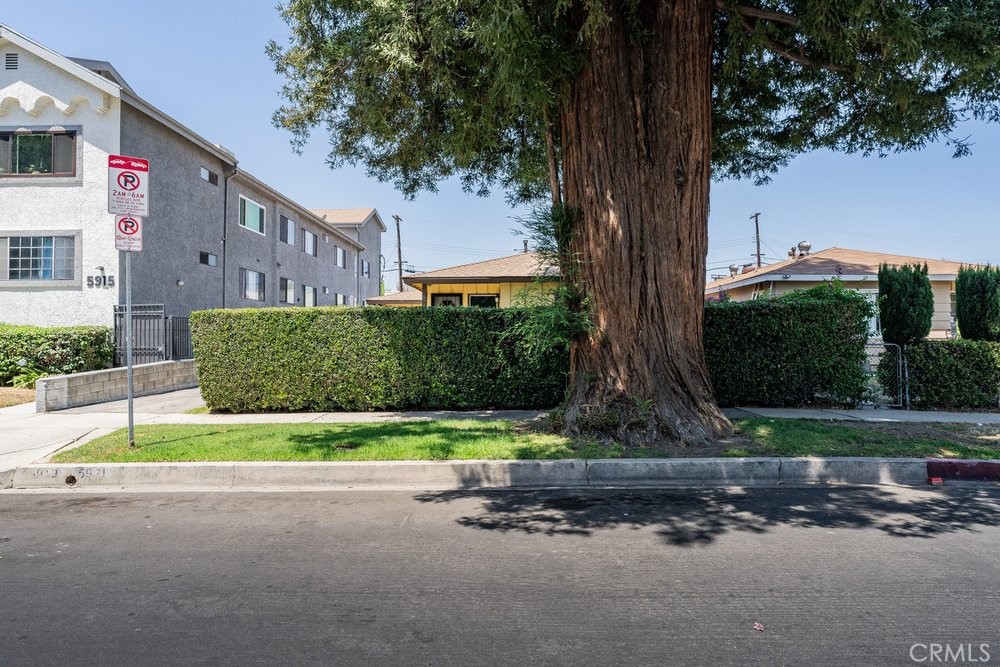
Gray multi-unit building and sidewalk partly screened by a tall hedge and large tree.
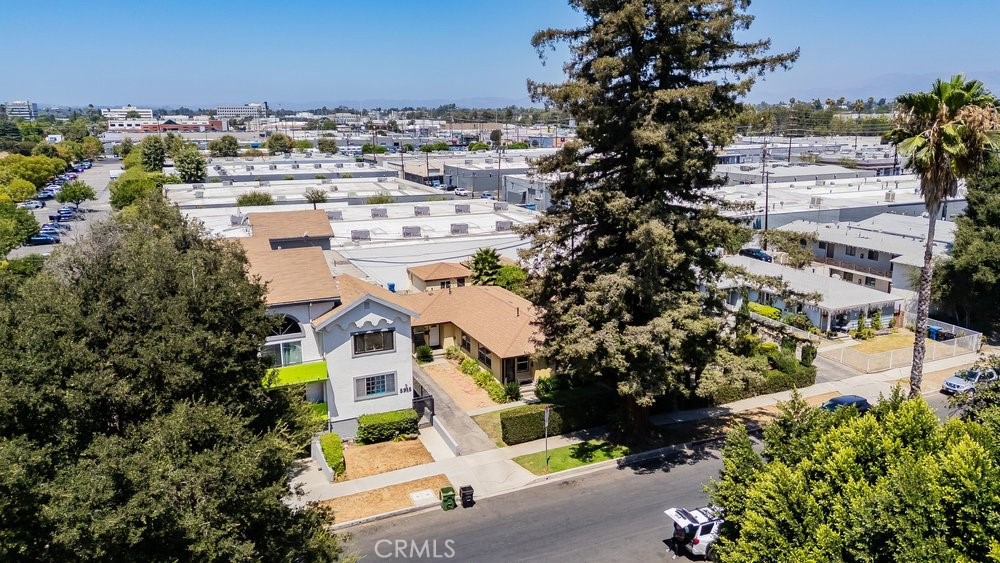
Aerial view of a two-story Sherman Oaks home, with commercial buildings and distant hills behind it.
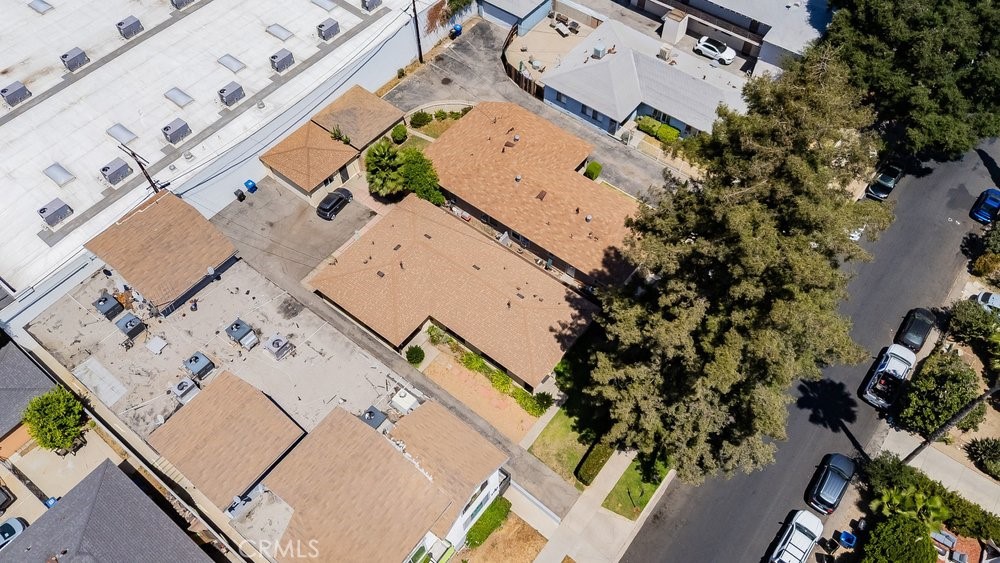
Aerial view of tan-roofed buildings beside a tree-lined street.
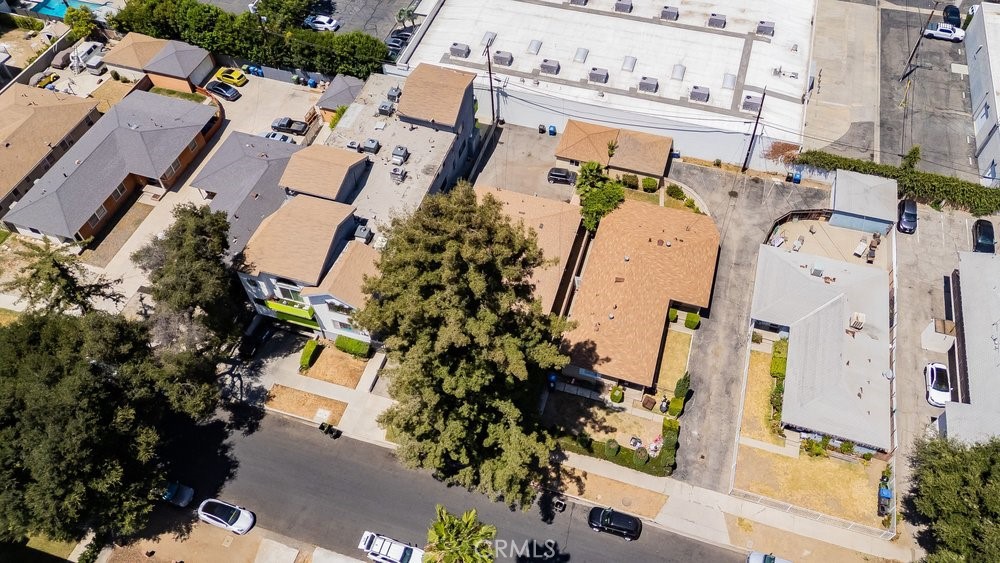
Aerial view of a tan-roofed home with a tree-shaded front yard and nearby commercial buildings.
SEE ALL PHOTOS
Single-story tan house with large windows, landscaped beds, a front lawn, and a driveway.
Single-story home behind a trimmed hedge, with a driveway, sidewalk, and large shade tree.
Yellow single-story home with a hedge-enclosed lawn, concrete walkway, and large shade tree.
Pale yellow single-story home with purple shutters, covered entry, and lawn.
Single-story home with a covered porch, white metal bench, and landscaped front yard.
Single-story yellow stucco home with a white front door, side driveway, and small dry front garden.
Yellow stucco home entrance with a covered porch, white door, and shrubs along the walkway.
Kitchen with dark wood cabinets, black range and microwave, and a stacked washer and dryer.
Kitchen with dark wood cabinets, black appliances, and checkerboard flooring.
Empty living room with dark wood flooring, white walls, and a front entry door.
Vacant living room with dark wood floors, recessed lights, and a window with blinds.
Empty bedroom with dark hardwood floors and white double closet doors.
Empty room with dark hardwood floors and a wide window with blinds.
Hallway with white built-in cabinets and dark wood flooring leading to a checkerboard-tile room.
Small bathroom with a wood vanity, wall mirror, and black-and-white checkerboard floor.
Tiled shower with a frosted glass sliding door and chrome fixtures.
Empty room with dark hardwood floors and two windows.
Single-story beige house with a paved driveway, patio chairs, and a palm tree beside the yard.
Single-story beige home with a paved patio, blue chairs, and a closed umbrella.
Tan garage with a closed double door, a dark car, and a wide paved driveway.
Single-story beige home and detached garage with a broad paved driveway and patio seating.
Garage with a wide paneled door and cracked concrete driveway.
Paved parking area beside a gray building, enclosed by a black railing and white wall.
Driveway beside a gray multi-unit building and a yellow single-story home with a landscaped yard.
Gray multi-unit building and sidewalk partly screened by a tall hedge and large tree.
Aerial view of a two-story Sherman Oaks home, with commercial buildings and distant hills behind it.
Aerial view of tan-roofed buildings beside a tree-lined street.
Aerial view of a tan-roofed home with a tree-shaded front yard and nearby commercial buildings.
Listed by Mario Acosta CA DRE# 01328908 with Berkshire Hathaway HomeServices California Properties 818-392-5200
For Sale

5919 Cedros

5919 Cedros, Sherman Oaks, CA 91411

$999,000
Exceptional duplex opportunity in desirable North Sherman Oaks within sought-after Kester Elementary School District, offering a well-maintained 2-unit property on a large lot with potential long-term upside. Located on a pleasant tree-lined street surrounded by small income properties and single-family homes, this property presents multiple possible paths for an investor or developer. The lot may offer development potential under SB 79 Tier 2 for a possible 3-story, mixed-income project of up to 11 units, or potential ADU and Jr. ADU options; buyer to independently verify all zoning, unit count, development feasibility, permits, and requirements with the City. Each unit features 2 Bedrooms and 1 Bathroom and was fully remodeled inside in 2013 with updated kitchens, cabinetry, countertops, appliances, bathrooms, refinished wood floors, new vinyl flooring in the kitchen, bath, and laundry areas, plus newer windows throughout. Both units also include central air and heat, and the composition roof has been recently replaced in 2024. The property offers a detached 2-car garage assigned to one unit, additional exterior parking, and a spacious rear yard area with parking flexibility. The front unit enjoys a beautifully landscaped private yard with mature hedges. Both units are currently rented and offer an excellent opportunity to acquire a clean income property with immediate rental income and future development potential in a strong Sherman Oaks location.

Studio

1,835 Sq.Ft. LIVING AREA

6,808 Sq.Ft. lot

Mario Acosta

Mario Acosta

Features & Amenities

Interior

  • total bedrooms0
  • Laundry room Inside

Area & Lot

  • Status For Sale
  • Living Area1,835 Sq.Ft.
  • Total Area1,835 Sq.Ft.
  • Lot Area6,808 Sq.Ft.
  • MLS® IDSR26159546
  • TypeMulti-Family
  • YEAR BUILT1958
  • NeighborhoodSherman Oaks

Exterior

  • STORIES1
  • Garage Space2.0
  • water SourcePublic
  • PoolNone
  • lot featuresRectangular Lot
  • sewerPublic Sewer

Financial

  • Sales Price$999,000
Single-story home behind a trimmed hedge, with a driveway, sidewalk, and large shade tree.

Schedule a Showing

We would love to show you our beautiful property. Please select your preferred date and time below. An agent will be in touch shortly to confirm your appointment.

Schedule a Showing

We would love to show you our beautiful property. Please select your preferred date and time below. An agent will be in touch shortly to confirm your appointment.

Thank you for your interest in 5919 Cedros, Sherman Oaks, CA 91411. We are reviewing your request and will be in touch shortly!

Mortgage Calculator

Estimate your monthly mortgage payment, including the principal and interest, property taxes, and HOA. Adjust the values to generate a more accurate rate.

All estimates are provided for informational purposes only. Actual amounts may vary.
$0,000 Your Payment 20 15 65
$0,000 Your Payment

Sherman Oaks

Upscale valley lifestyle with trendy boutiques, gourmet dining along Ventura Blvd, and beautiful suburban streets.

Explore

Work With Mario

Get assistance in determining current property value, crafting a competitive offer, writing and negotiating a contract, and much more. Contact Mario Today.

Follow Me on Instagram