4503 Ethel Avenue
4503 Ethel Avenue
4503 Ethel Avenue
4503 Ethel Avenue
4503 Ethel Avenue
4503 Ethel Avenue
4503 Ethel Avenue
4503 Ethel Avenue
4503 Ethel Avenue
4503 Ethel Avenue
4503 Ethel Avenue
4503 Ethel Avenue
4503 Ethel Avenue
4503 Ethel Avenue
4503 Ethel Avenue
4503 Ethel Avenue
4503 Ethel Avenue
4503 Ethel Avenue
4503 Ethel Avenue
4503 Ethel Avenue
4503 Ethel Avenue
4503 Ethel Avenue
4503 Ethel Avenue
4503 Ethel Avenue
4503 Ethel Avenue
4503 Ethel Avenue
4503 Ethel Avenue
4503 Ethel Avenue
4503 Ethel Avenue
4503 Ethel Avenue
SEE ALL PHOTOS
4503 Ethel Avenue
4503 Ethel Avenue
4503 Ethel Avenue
4503 Ethel Avenue
4503 Ethel Avenue
4503 Ethel Avenue
4503 Ethel Avenue
4503 Ethel Avenue
4503 Ethel Avenue
4503 Ethel Avenue
4503 Ethel Avenue
4503 Ethel Avenue
4503 Ethel Avenue
4503 Ethel Avenue
4503 Ethel Avenue
4503 Ethel Avenue
4503 Ethel Avenue
4503 Ethel Avenue
4503 Ethel Avenue
4503 Ethel Avenue
4503 Ethel Avenue
4503 Ethel Avenue
4503 Ethel Avenue
4503 Ethel Avenue
4503 Ethel Avenue
4503 Ethel Avenue
4503 Ethel Avenue
4503 Ethel Avenue
4503 Ethel Avenue
4503 Ethel Avenue
Bought with Heather Boyd with Carolwood Estates and Listed by Mario Acosta CA DRE# 01328908 with Berkshire Hathaway HomeServices California Properties 818-925-4470
Leased

4503 Ethel Avenue

4503 Ethel Avenue, Studio City, CA 91604

$15,000/month
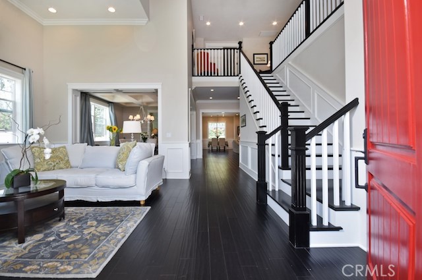
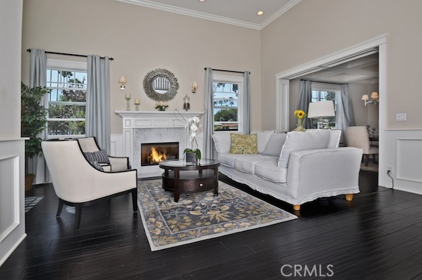
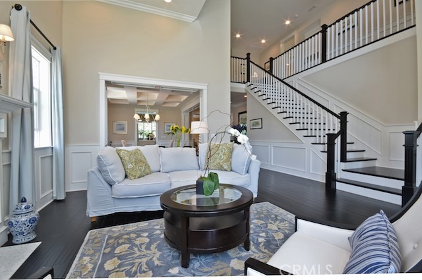
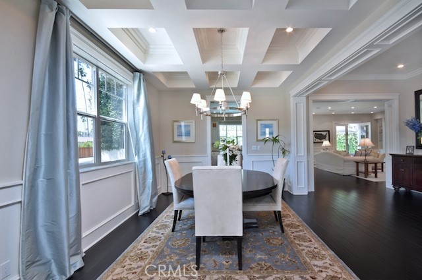
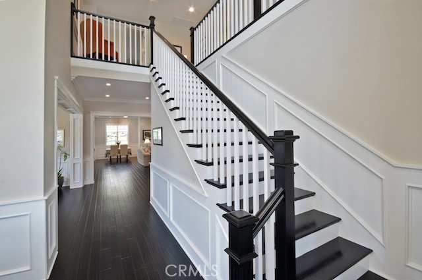
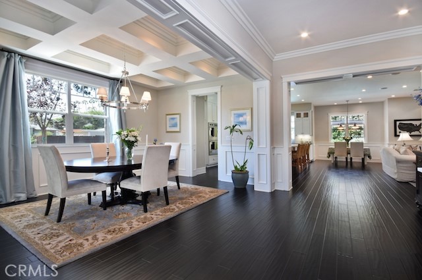
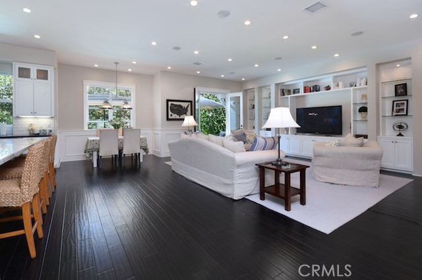
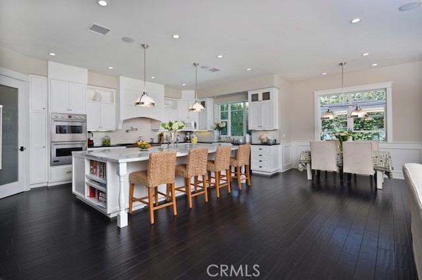
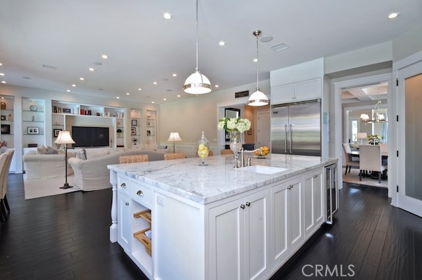
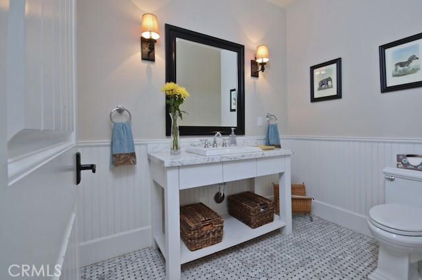
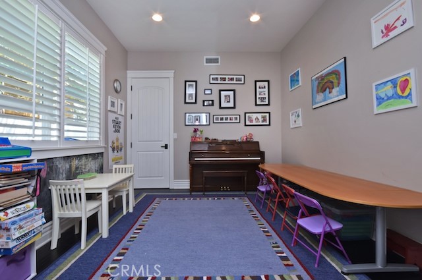
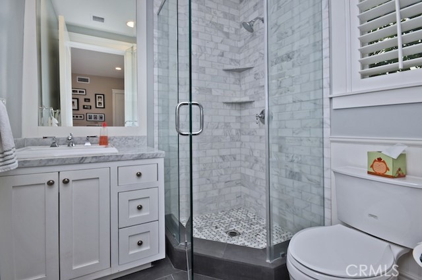
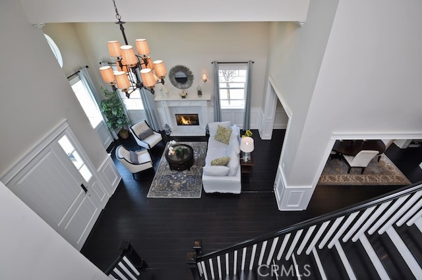
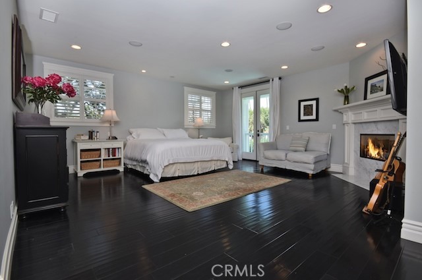
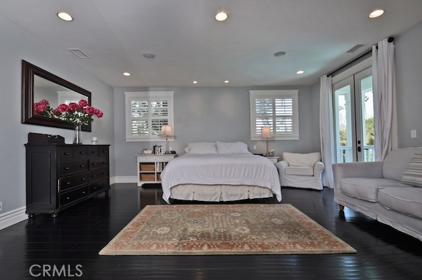
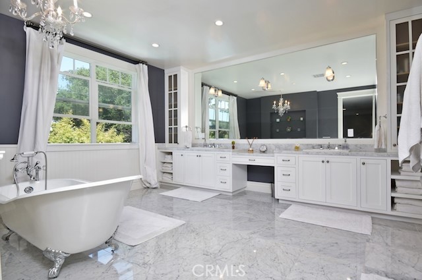
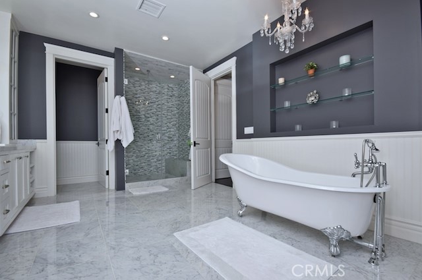
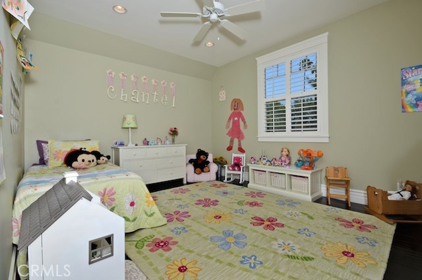
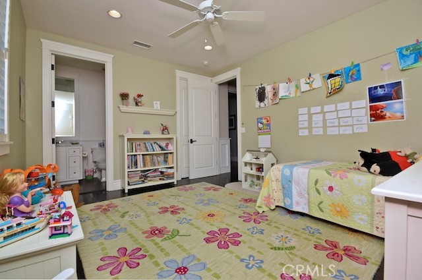
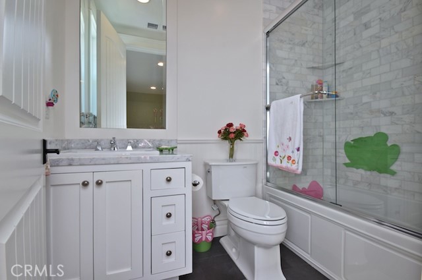
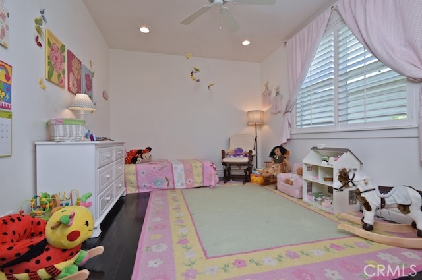
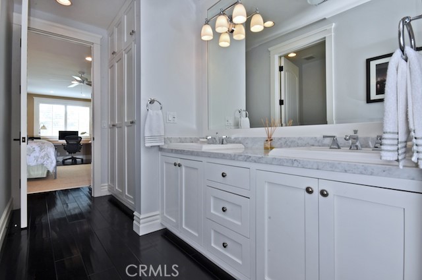
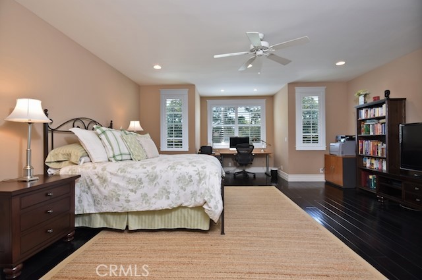
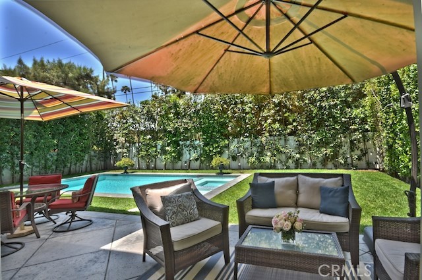
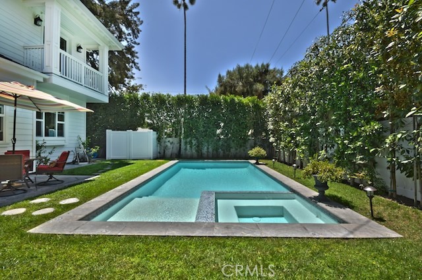
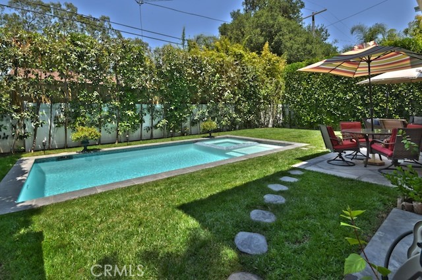
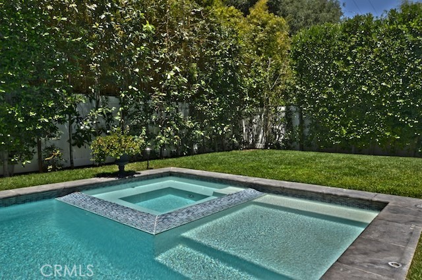
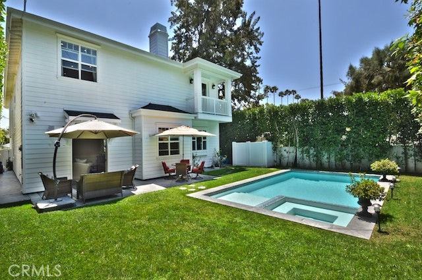
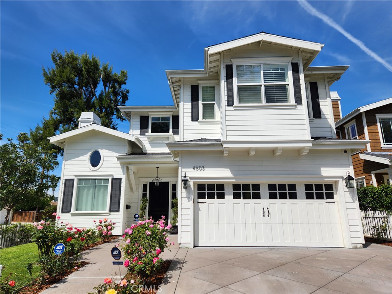
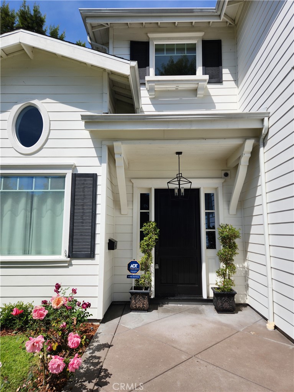
Spectacular custom-built Cape Cod beauty features 5 Bedrooms, 4.5 Baths and perfect open floor plan layout! Dramatic entry welcomes you to bright formal Living Room with fireplace, formal Dining Room with coffered ceiling & dark stained distressed wood floors throughout. Massive Great Room combines kitchen, breakfast rm, family rm, and access to the yard. The stunning Chefs Kitchen boasts Carrera marble counters, walk-in pantry, 10 ft marble center-island with prep sink & breakfast bar, subway tile, custom cabinetry, and Viking stainless steel appliances, including Professional commercial-style 6-burner stove and built-in wine frig. The spacious Family Room features custom built-ins, surround sound & entertainment alcove. Primary Bedroom Suite offers a fireplace, two custom designed walk-in closets & French doors leading out to private terrace overlooking rear yard. Stunning Primary Bathroom has romantic claw foot tub, beautiful Carrera marble flooring & counters w/dual vanity & separate spa shower. One bedroom suite is on first level and 4 other bedrooms on second level including over-sized guest suite/office. 8ft doors, crisp white wainscoting, custom moldings & designer fixtures provide exquisite architectural detail. Private landscaped backyard includes pool and built-in spa. Studio City living at its best!
5
beds

5
baths

4,111 Sq.Ft. LIVING AREA

6,888 Sq.Ft. lot

Mario Acosta

Mario Acosta

Features & Amenities

Interior

  • total bedrooms5
  • Total bathrooms5
  • full bathrooms5
  • Laundry room Inside, Laundry Room
  • Fireplace Living Room, Primary Bedroom
  • other interior Features Primary Suite

Area & Lot

  • Status Leased
  • Date Leased May 27, 2025
  • Living Area4,111 Sq.Ft.
  • Lot Area6,888 Sq.Ft.
  • MLS® IDSR25075965
  • TypeResidential
  • YEAR BUILT2010
  • NeighborhoodSherman Oaks
  • View DescriptionNeighborhood
  • School DistrictLos Angeles Unified

Exterior

  • STORIES2
  • Garage Space2.0
  • water SourcePublic
  • PoolFenced, Heated, Private
  • lot featuresBack Yard
  • HEAT TYPECentral
  • AIR CONDITIONINGCentral Air
  • sewerPublic Sewer

Financial

  • Lease Price$15,000/mo
  • Lease Term 12 MONTHS
  • Zoning LAR1

Sherman Oaks

Upscale valley lifestyle with trendy boutiques, gourmet dining along Ventura Blvd, and beautiful suburban streets.

Explore

Work With Mario

Get assistance in determining current property value, crafting a competitive offer, writing and negotiating a contract, and much more. Contact Mario Today.

Follow Me on Instagram